100 Dobson Road Unit: 4
Sold

100 Dobson Road Unit: 4

100 Dobson Road Unit: 4, Vernon, CT 06066

$337,500
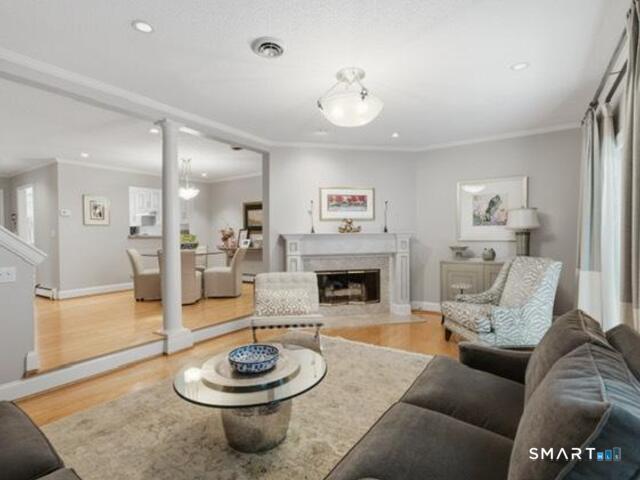
Meticulously maintained and beautifully appointed, this sophisticated 2-bedroom, 2.5-bath townhouse offers exceptional quality, timeless finishes, and effortless condominium living. Located within Hampshire Court, a well-maintained 25-unit condominium community, this distinctly finished home blends quality craftsmanship, convenience and privacy. The main level offers an open, flowing layout with hardwood floors, an inviting living room featuring a recently serviced gas fireplace, Andersen sliding doors leading to a private 10' x 20' deck, an elegant dining area, and an updated half bath. The stunning kitchen overlooks the dining room through an expanded opening, creating a seamless connection between the living spaces. Rich cabinetry, granite countertops, under cabinet lighting, premium KitchenAid appliances, and recessed lighting throughout the kitchen, dining room, and living room complement the home's timeless, refined style. Upstairs, hardwood flooring continues throughout both bedrooms. The spacious primary suite features a dramatic vaulted ceiling, double closets, and a generously sized ensuite bath complete with dual vanities and a soaking tub. The second full hall bath has been tastefully updated, and the convenient second-floor laundry closet (washer and dryer three months old with extended warranties) enhances the home's functionality.

2
beds

3
baths

1,816 Sq.Ft. LIVING AREA

Lisa Gordon

Lisa Gordon

Features & Amenities

Interior

  • total bedrooms2
  • Total bathrooms3
  • full bathrooms2
  • half bathroom1
  • Laundry room Upper Level
  • APPLIANCES Electric Cooktop, Convection Range, Microwave, Range Hood, Refrigerator, Icemaker, Dishwasher, Disposal, Washer, Electric Dryer
  • other interior Features Auto Garage Door Opener, Cable - Available, Open Floor Plan, Security System

Area & Lot

  • Status Sold
  • Date Sold August 14, 2026
  • Living Area1,816 Sq.Ft.
  • Total Area1,816 Sq.Ft.
  • MLS® ID24190704
  • TypeCondo
  • YEAR BUILT1988
  • NeighborhoodVERNON
  • Architecture StylesTownhouse
  • Water FrontageNot Applicable
  • Elementary SchoolPer Board of Ed
  • Middle SchoolPer Board of Ed
  • High SchoolRockville

Exterior

  • STORIES3
  • Garage Space1.0
  • water SourcePublic Water Connected
  • lot featuresCity Views, Treed, Level Lot
  • parkingUnit Garage, Attached Garage, Driveway, Paved
  • HEAT TYPEHot Water
  • AIR CONDITIONINGCentral Air
  • sewerPublic Sewer Connected
  • other exterior FeaturesGazebo, Porch, Deck, Gutters, Lighting

Financial

  • Sales Price$337,500
  • Real Estate Tax $5,147/yr
  • HOA $360/mo
  • Zoning R-27

VERNON

Home to gorgeous historic places, nature destinations, and amazing parks.

Explore

Work With Us

Get assistance in determining current property value, crafting a competitive offer, writing and negotiating a contract, and much more. Contact us today.

Follow Us on Instagram