100 Post Office Road
SEE ALL PHOTOS
100 Post Office Road
Courtesy of Coldwell Banker Realty
Sold

100 Post Office Road

100 Post Office Road, Enfield, Connecticut 06082

$668,583
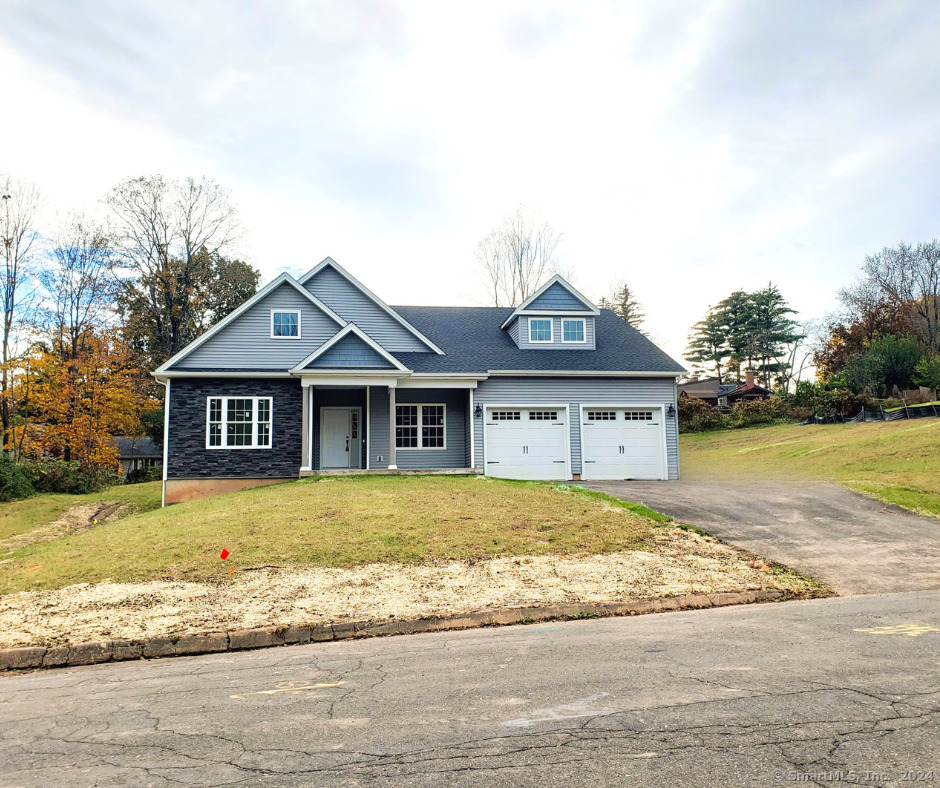
The Cameron Ranch. This beautiful, new construction Ranch offers a wonderful open floor plan! The minute you arrive you'll see the shakes and stone accents and the covered front porch. Walk in the front door to the foyer, w/elegant 9-foot, smooth ceilings with options of crown molding, chair railing & picture framing. There's two guest bedrooms at the front of the house w/full bathroom, granite & tile. Continue through the home & you'll stumble upon the Great Room w/magnificent cathedral ceiling & gas fireplace option, w/access to the 8x20 covered deck. Wonderful for grilling year round. The backyard gives you wonderful country fields to enjoy set on a level lot. The Large Kitchen includes an 8-foot, granite island & Breakfast Bar, gas stove, microwave & stainless steel dishwasher. The space is completed w/bright Breakfast Nook w/accented shiplap wall. This home has a very open floor plan w/distinguished wormhole hardwood floors throughout the entire entertainment space. Past the kitchen is the Mud Room featuring a large closet & laundry room, w/access to the oversized 2 car Garage & Basement! The Master Suite includes a Full Bath w/double sinks & granite, a walk in closet w/barn doors, trey ceiling, recess lighting, & is neatly tucked in the back offering tons of privacy. Special features include comfort height toilets, choices of hardware finishes, on demand hot water system, 200AMP electrical, garage openers & keypad. C/Air & Gas Heat.

3
beds

2
baths

1,844 Sq.Ft. LIVING AREA

1.16 Acres lot

Kathy Danais

Kathy Danais

Features & Amenities

Interior

  • total bedrooms3
  • Total bathrooms2
  • full bathrooms2
  • Laundry room Main Level
  • APPLIANCES Oven/Range, Microwave, Refrigerator, Dishwasher, Disposal
  • other interior Features Auto Garage Door Opener, Open Floor Plan

Area & Lot

  • Status Sold
  • Date Sold October 3, 2025
  • Living Area1,844 Sq.Ft.
  • Total Area1,844 Sq.Ft.
  • Lot Area1.16 Acres
  • MLS® ID24003066
  • TypeResidential
  • YEAR BUILT2024
  • Architecture StylesRanch
  • Water FrontageNot Applicable
  • Elementary SchoolEdgar H. Parkman
  • Middle SchoolJ. F. Kennedy
  • High SchoolEnfield

Exterior

  • Garage Space2.0
  • water SourcePublic Water Connected
  • roofAsphalt Shingle
  • lot featuresCorner Lot, Level Lot, Open Lot
  • parkingAttached Garage
  • HEAT TYPEHot Air
  • AIR CONDITIONINGCentral Air
  • sewerPublic Sewer Connected
  • SubstructureConcrete
  • other exterior FeaturesPorch, Deck, Gutters, Lighting, Covered Deck

Financial

  • Sales Price$668,583
  • Real Estate Tax $2,698/yr
  • Zoning R44

Work With Us

Get assistance in determining current property value, crafting a competitive offer, writing and negotiating a contract, and much more. Contact us today.

Follow Us on Instagram