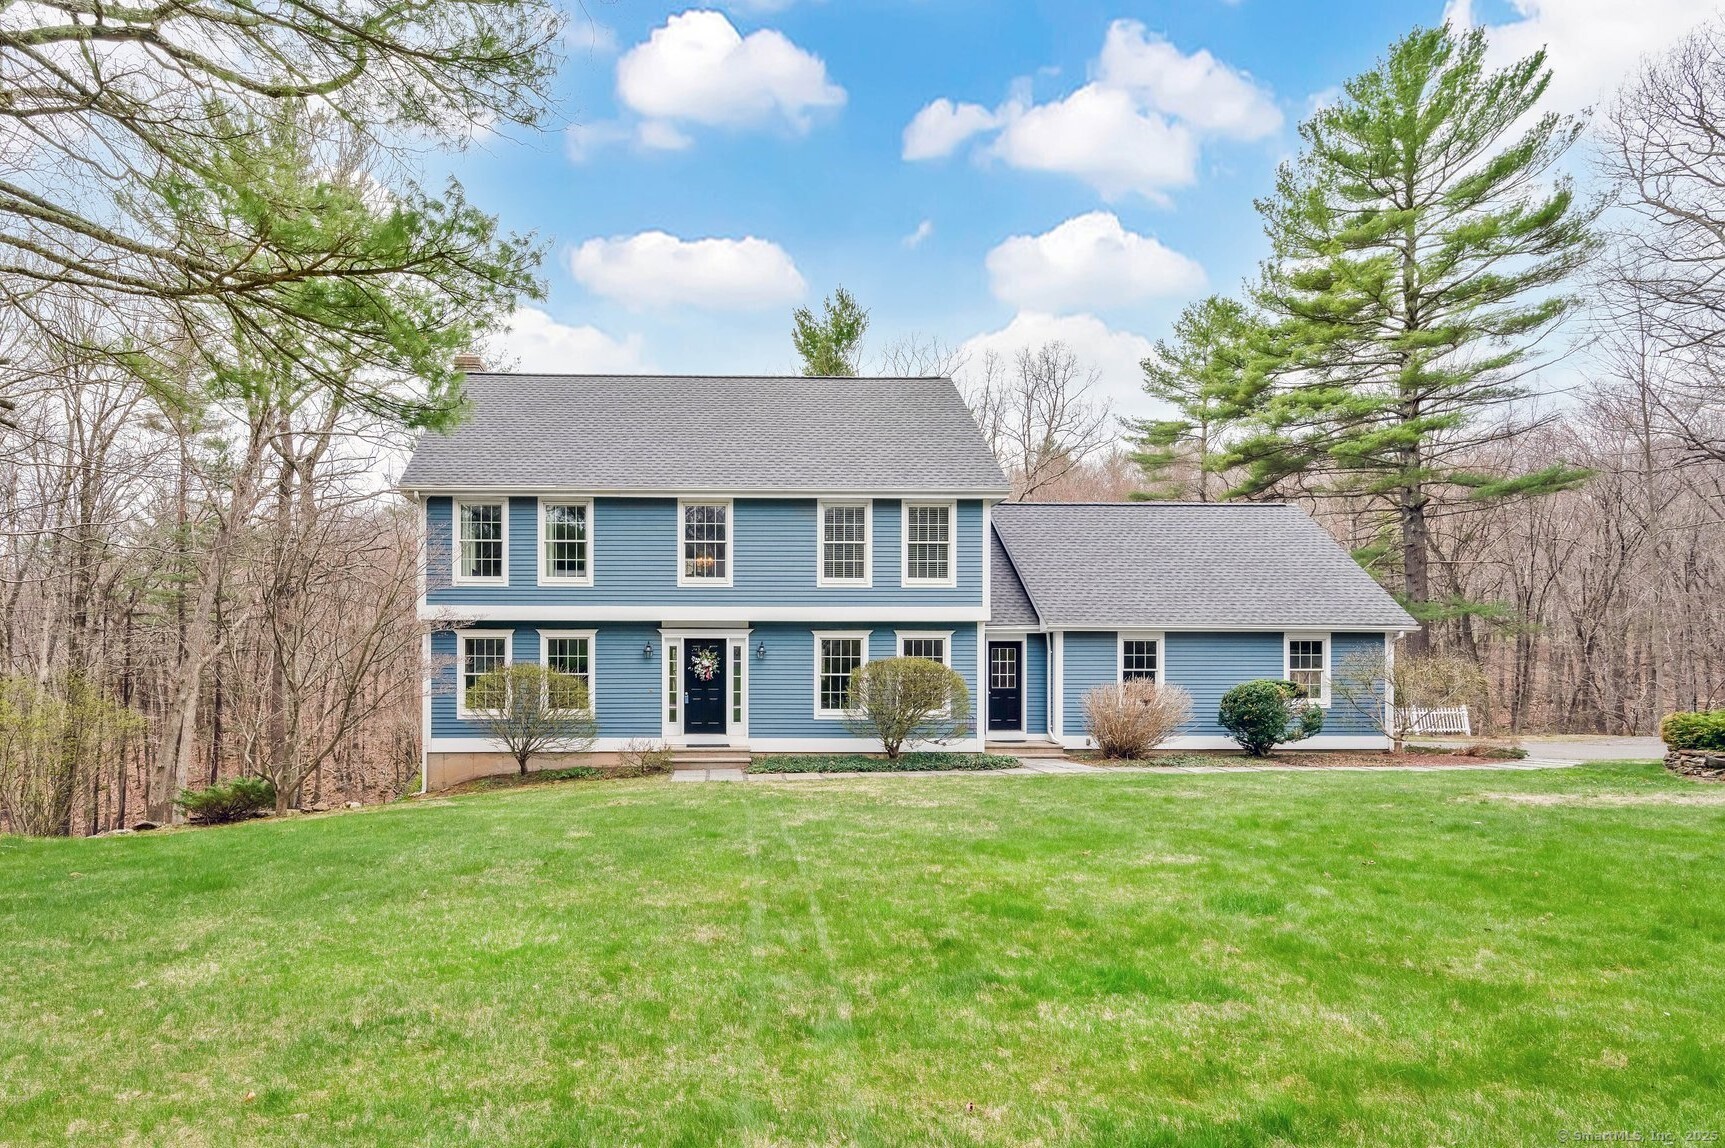
Welcome to this beautiful home, where comfort meets style and nature is right outside your door. A 4-season sunroom with skylights offers year-round views of a peaceful backyard and a babbling brook. Warmed by a propane stove, it's the perfect spot to relax any time of year. A stylish spiral staircase connects the sunroom to the patio below. The main level has an open layout connecting the kitchen, dining area, and living room. The kitchen is well-appointed with granite counters, stainless appliances, pantry, mudroom and half bath. Gleaming wood floors run throughout the 1st floor. The formal dining room has a glass door, making it ideal for private dinners or a flex room. The office is bright and private featuring a pocket door-perfect for remote work. Step into the two-story foyer featuring a curved staircase and elegant wainscoting. Upstairs, you'll find 3 bedrooms, including a primary with sunny windows, a walk-in closet, and full bath. Pull-down stairs give access to attic storage. Two bedrooms offer large closets, laminate floors, and share a full bath. The finished lower level is full of possibilities, with a walkout and natural light. There's room for a gym, recreation area, office, and storage. The stone patio that has an outdoor shower and wired for a hot tub. To the side, there is an extra stretch of land, ideal for outdoor games and high energy fun. Located in a neighborhood that is close to schools, parks and highways, this home checks all the boxes!