14 Tree Top Lane
14 Tree Top Lane
14 Tree Top Lane
14 Tree Top Lane
14 Tree Top Lane
14 Tree Top Lane
14 Tree Top Lane
14 Tree Top Lane
14 Tree Top Lane
14 Tree Top Lane
14 Tree Top Lane
14 Tree Top Lane
14 Tree Top Lane
14 Tree Top Lane
14 Tree Top Lane
14 Tree Top Lane
14 Tree Top Lane
14 Tree Top Lane
14 Tree Top Lane
14 Tree Top Lane
14 Tree Top Lane
14 Tree Top Lane
14 Tree Top Lane
14 Tree Top Lane
14 Tree Top Lane
14 Tree Top Lane
14 Tree Top Lane
14 Tree Top Lane
14 Tree Top Lane
14 Tree Top Lane
14 Tree Top Lane
14 Tree Top Lane
14 Tree Top Lane
14 Tree Top Lane
14 Tree Top Lane
14 Tree Top Lane
14 Tree Top Lane
14 Tree Top Lane
14 Tree Top Lane
SEE ALL PHOTOS
14 Tree Top Lane
14 Tree Top Lane
14 Tree Top Lane
14 Tree Top Lane
14 Tree Top Lane
14 Tree Top Lane
14 Tree Top Lane
14 Tree Top Lane
14 Tree Top Lane
14 Tree Top Lane
14 Tree Top Lane
14 Tree Top Lane
14 Tree Top Lane
14 Tree Top Lane
14 Tree Top Lane
14 Tree Top Lane
14 Tree Top Lane
14 Tree Top Lane
14 Tree Top Lane
14 Tree Top Lane
14 Tree Top Lane
14 Tree Top Lane
14 Tree Top Lane
14 Tree Top Lane
14 Tree Top Lane
14 Tree Top Lane
14 Tree Top Lane
14 Tree Top Lane
14 Tree Top Lane
14 Tree Top Lane
14 Tree Top Lane
14 Tree Top Lane
14 Tree Top Lane
14 Tree Top Lane
14 Tree Top Lane
14 Tree Top Lane
14 Tree Top Lane
14 Tree Top Lane
14 Tree Top Lane
Courtesy of Coldwell Banker Realty
Coming Soon

14 Tree Top Lane

14 Tree Top Lane, East Windsor, Connecticut 06016

$525,000
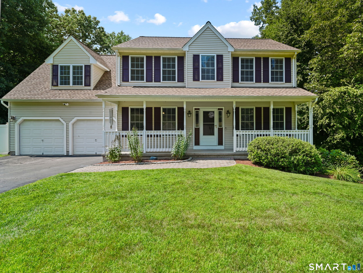
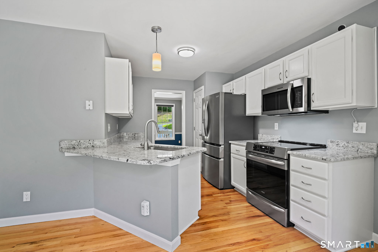
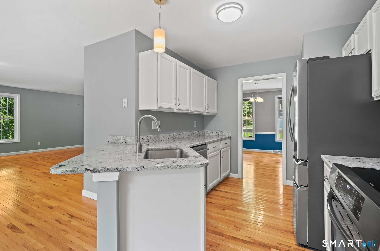
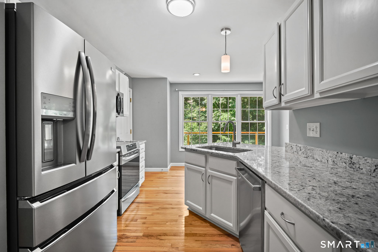
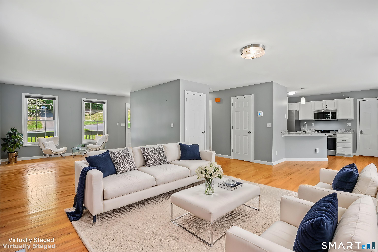
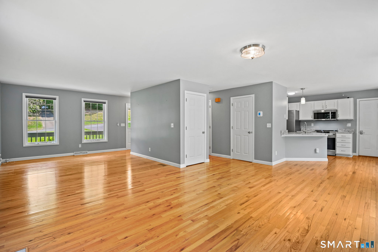
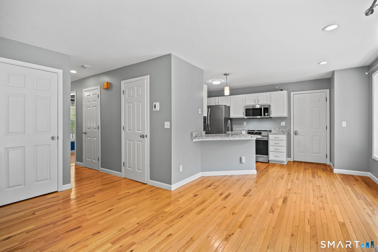
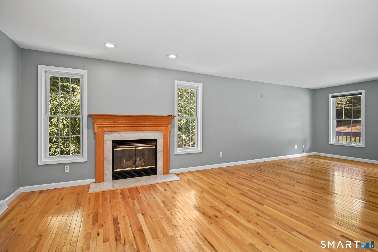
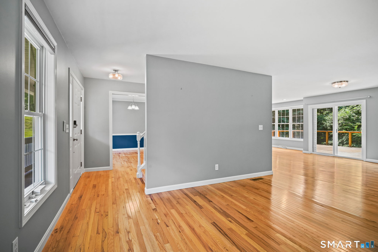
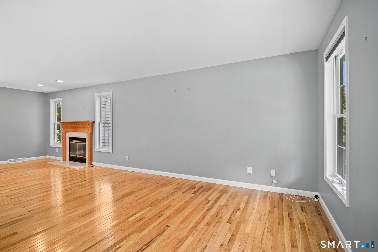
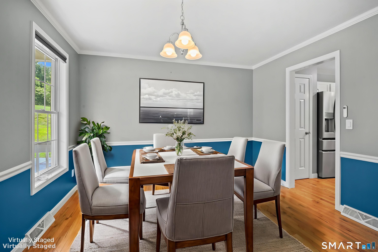
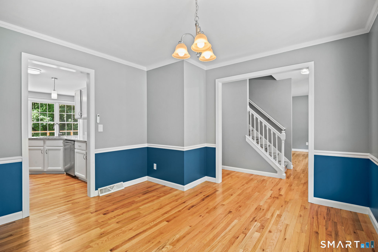
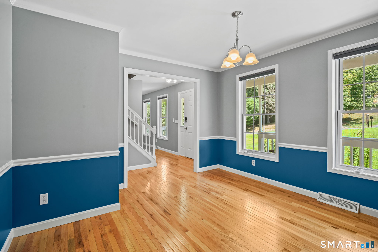
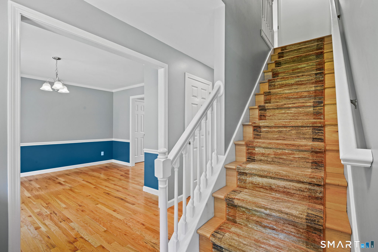
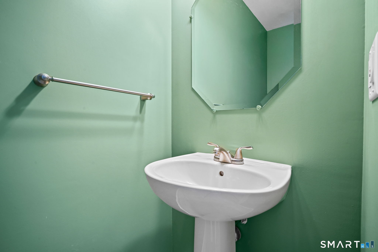
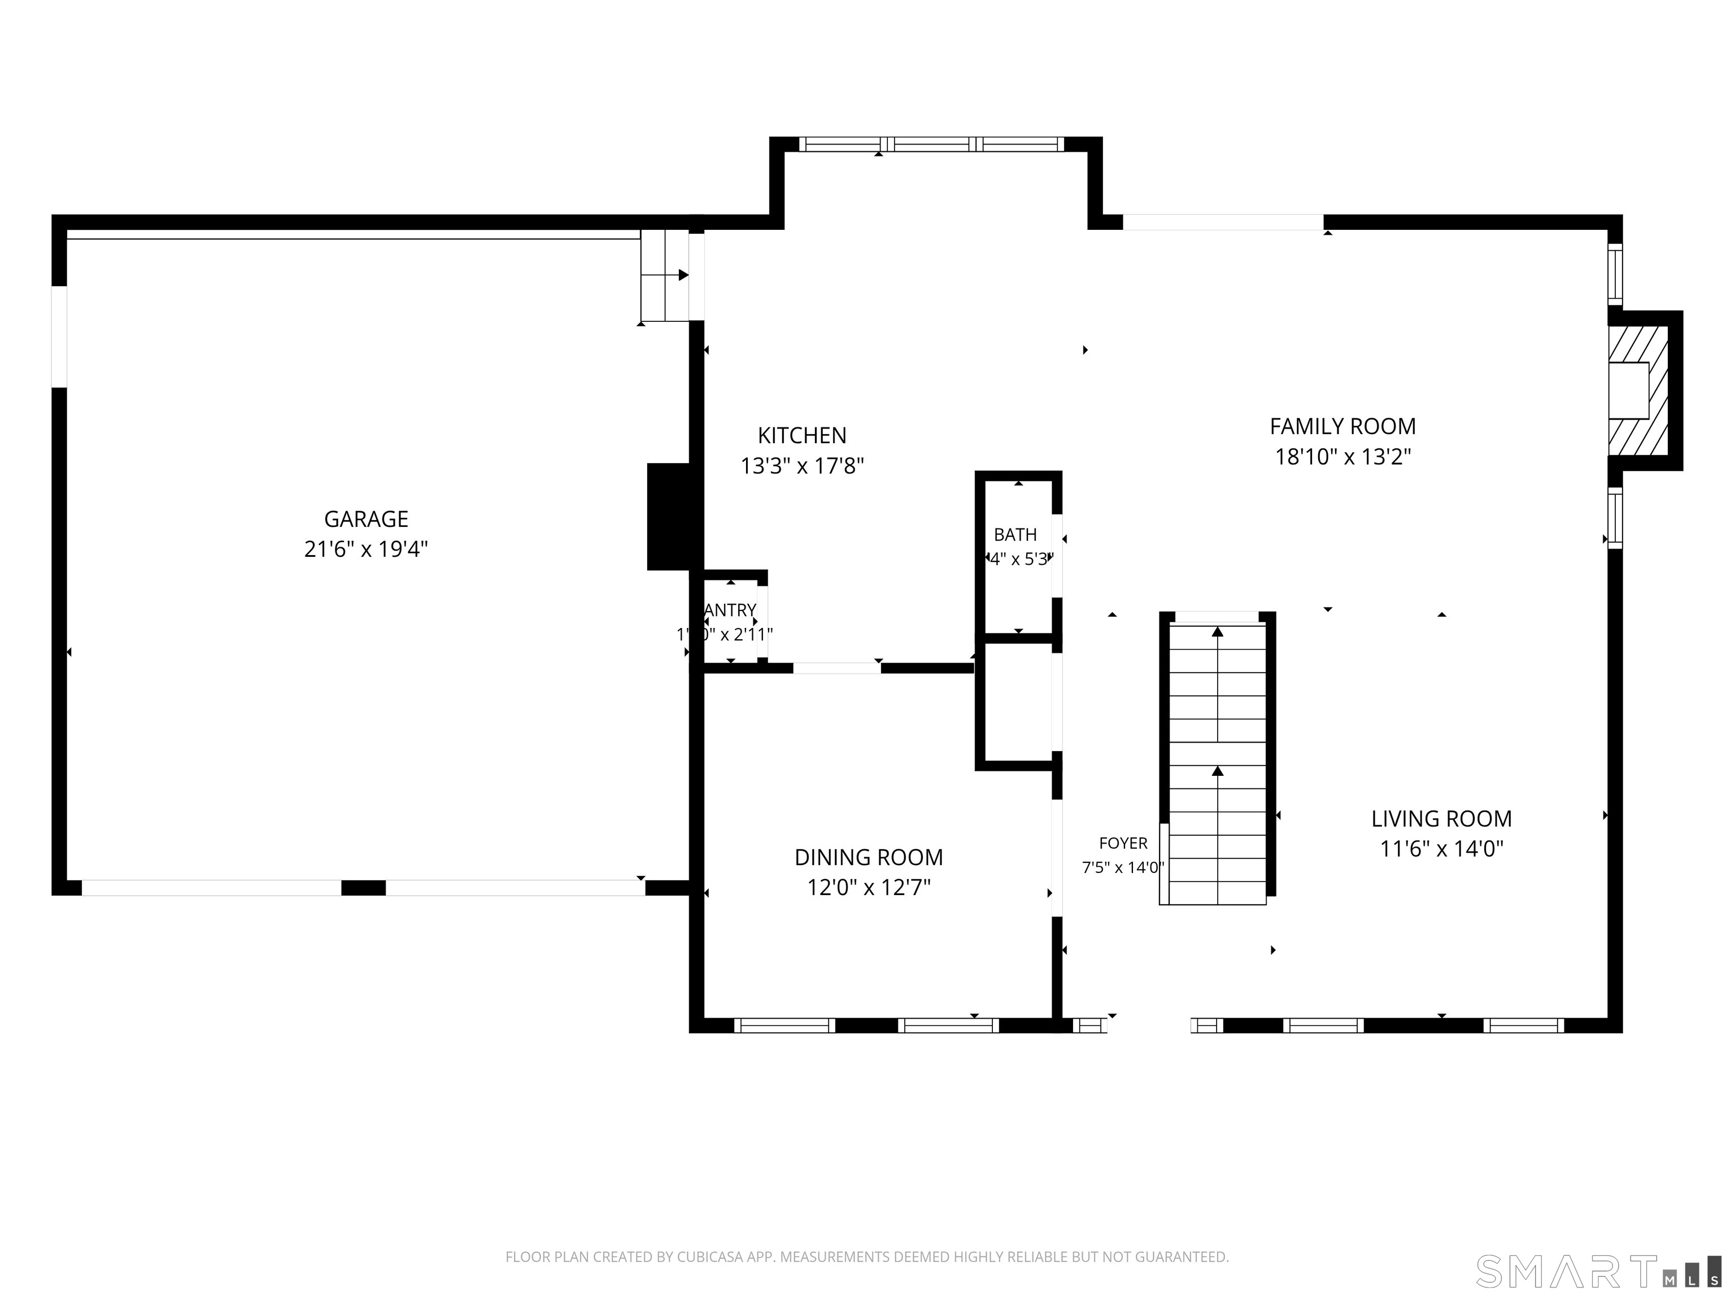
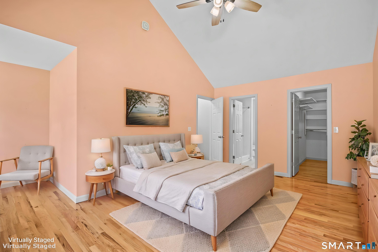
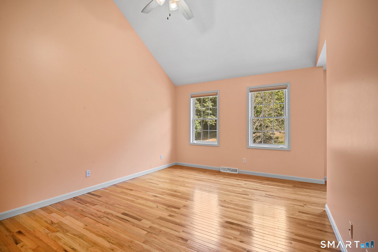
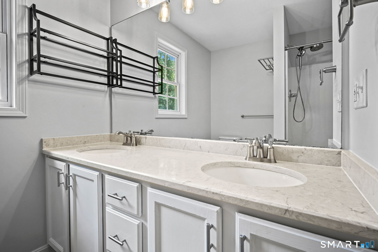
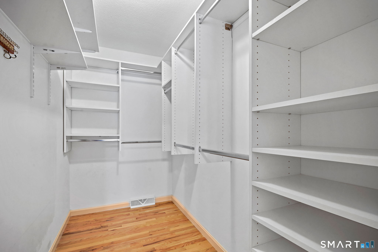
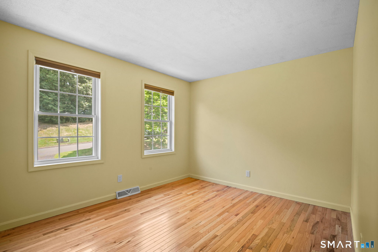
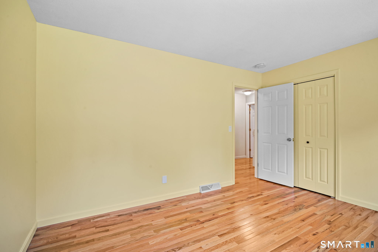
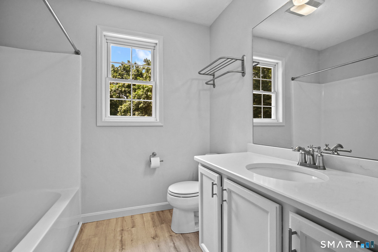
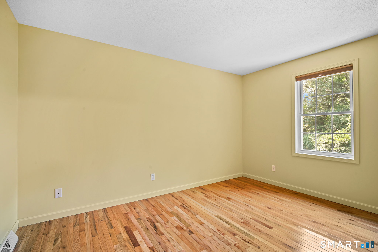
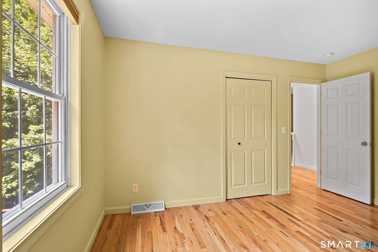
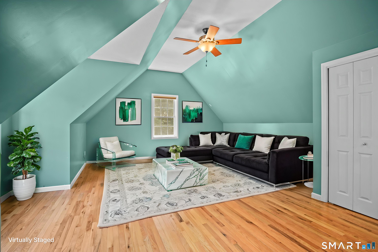
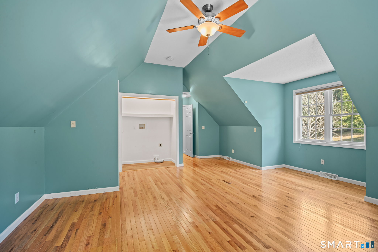
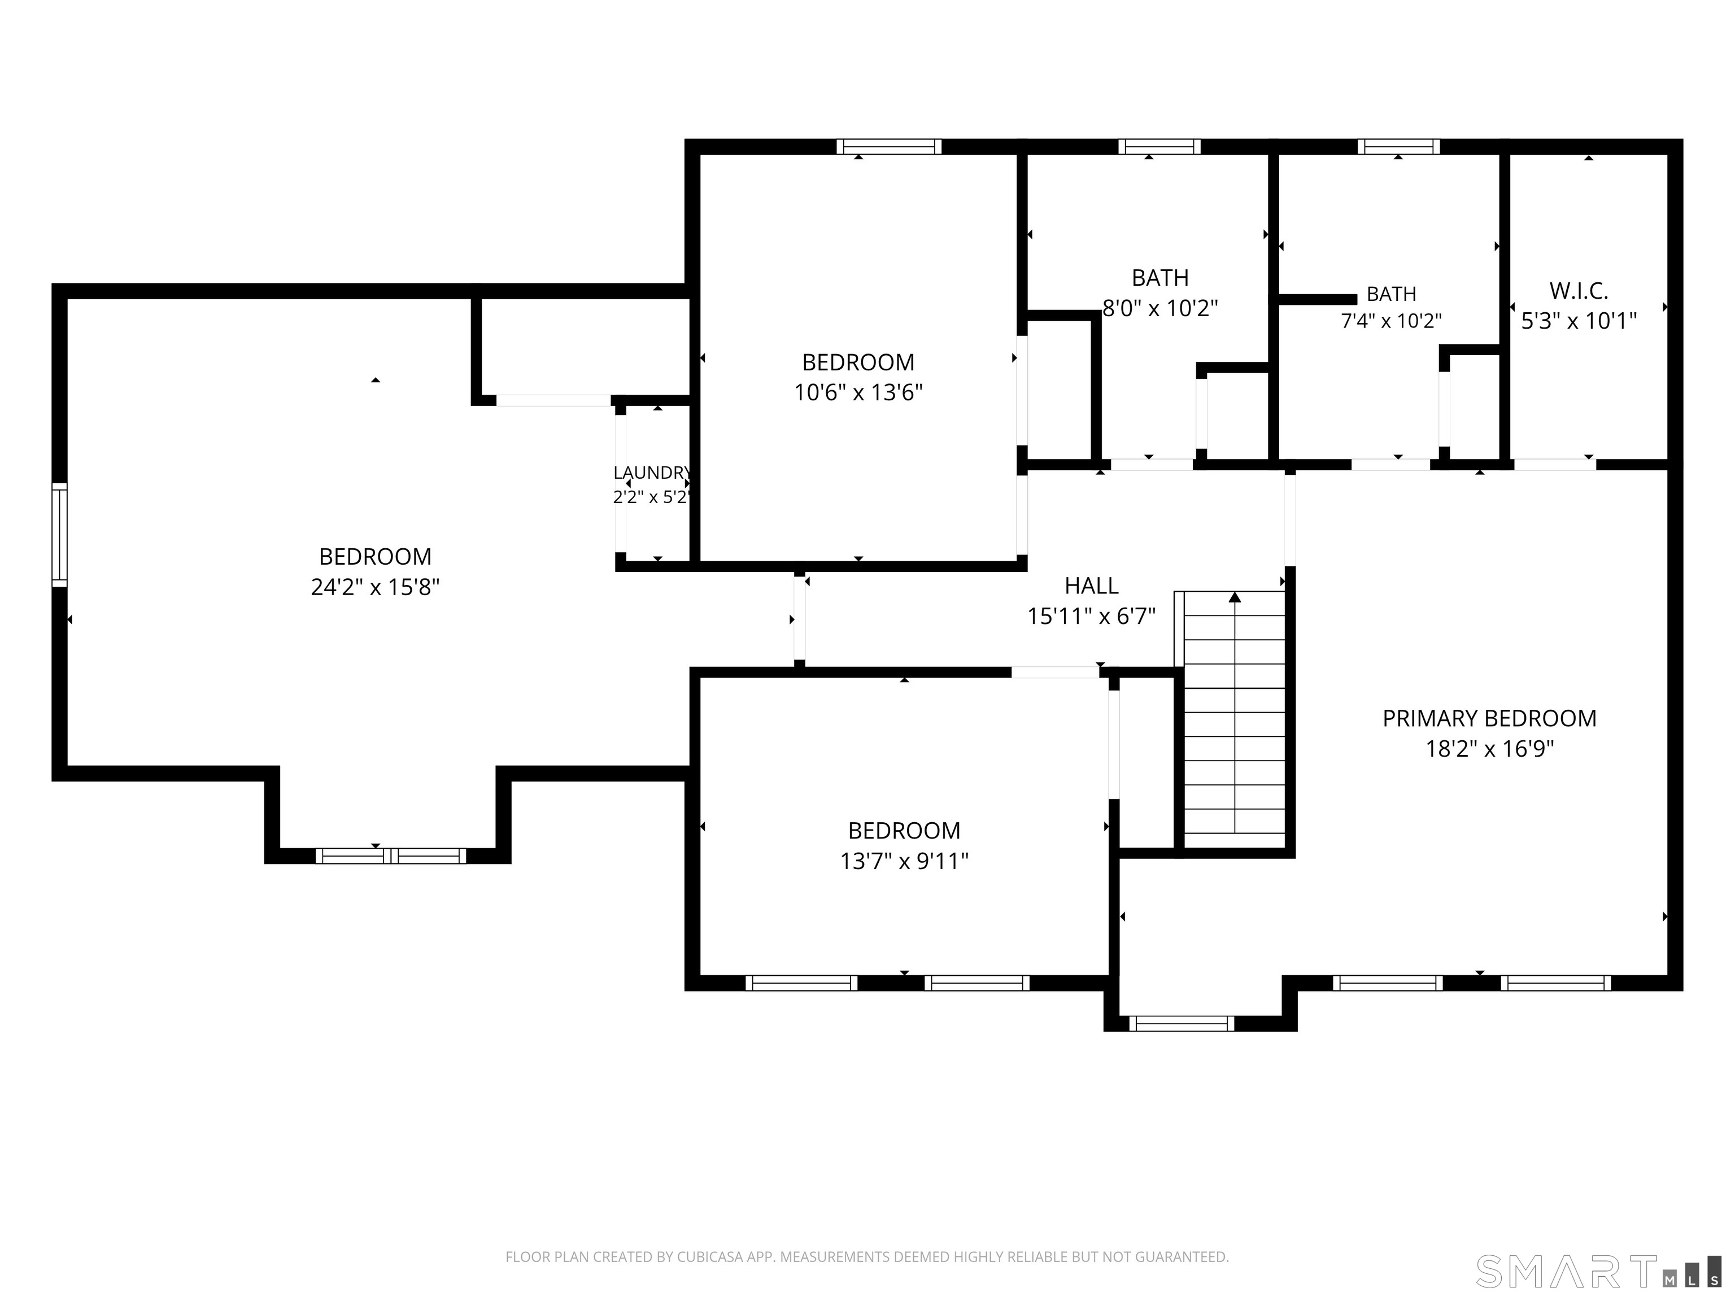
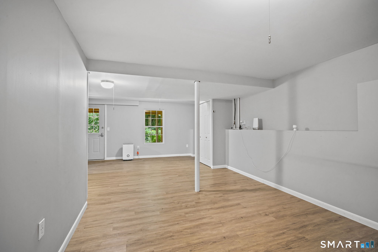
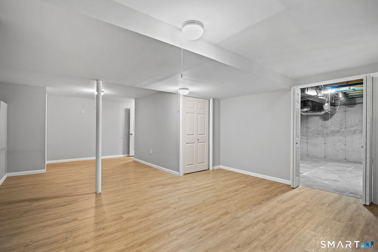
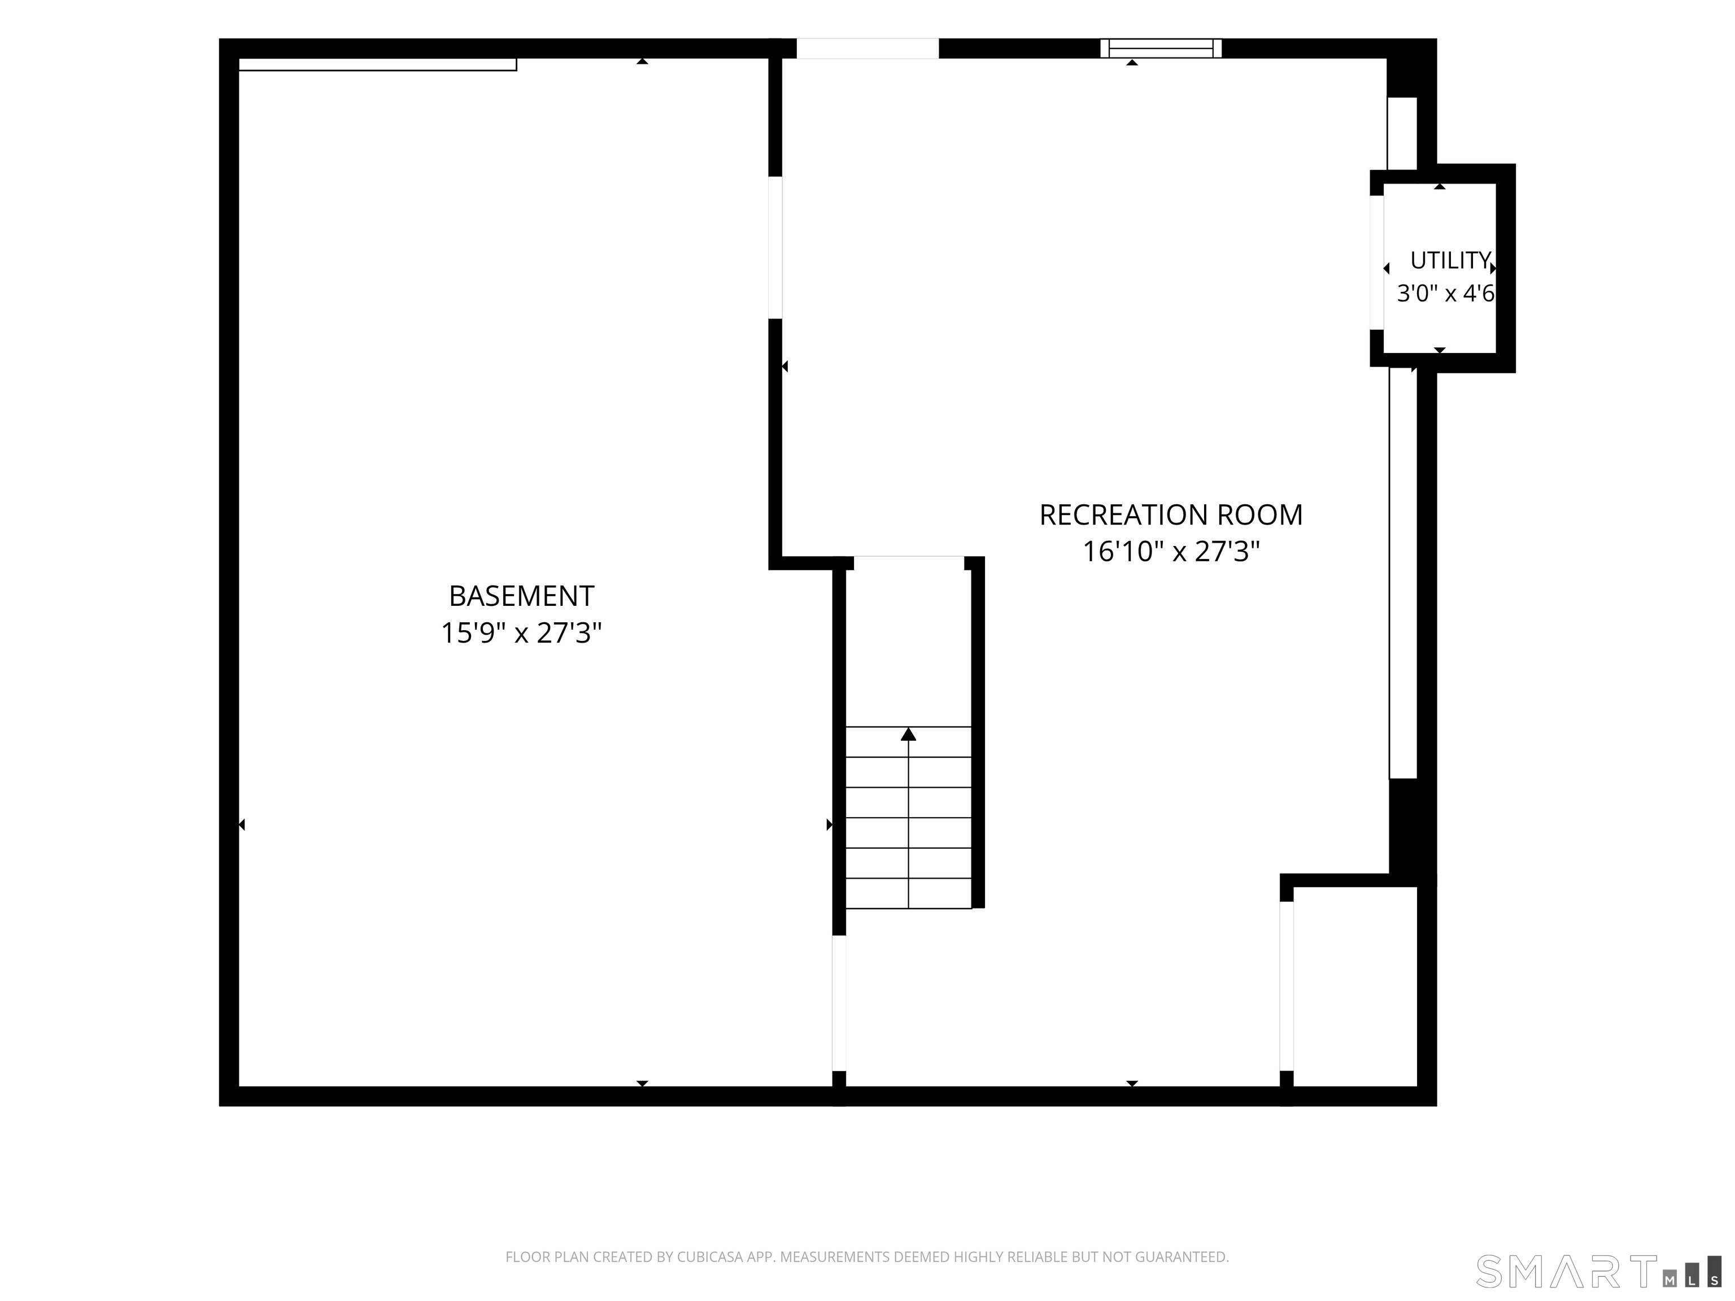
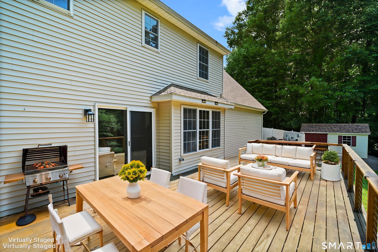
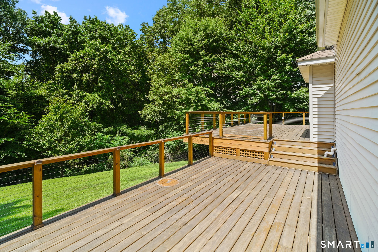
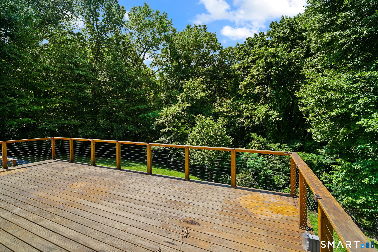
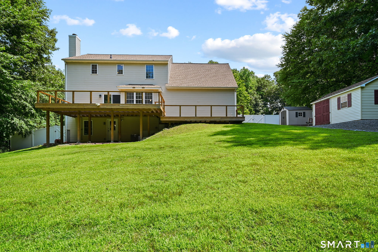
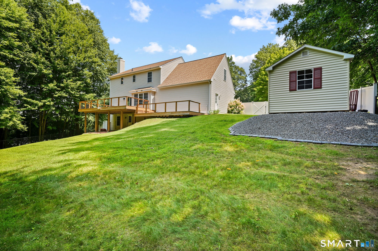
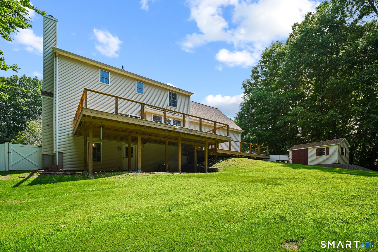
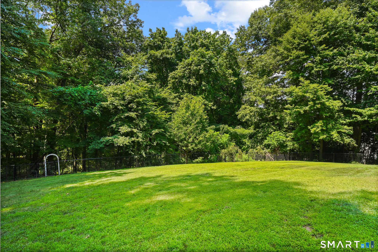
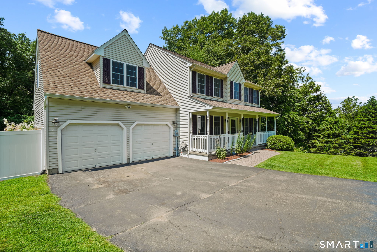
Set on a desirable cul-de-sac, this sun-filled home offers an open floor plan, quality updates, and exceptional attention to details. The open floor plan is perfect for everyday living and entertaining, featuring a beautifully renovated kitchen with crisp white cabinetry, granite countertops, stainless steel appliances, a breakfast bar overlooking the dining area and expansive front-to-back living room with a cozy gas fireplace. Every detail has been carefully considered, from remote-controlled blinds and abundant electrical outlets (including inside closets) to a generator interlock hookup and hardwired smart smoke detectors integrated with Amazon Alexa. The primary suite offers a charming nook, walk-in closet with organizers, and a beautifully remodeled bath with dual quartz vanities. Two additional bedrooms with hardwood floors share an updated full bath. The impressive bonus room features soaring cathedral ceilings and a laundry hookup, making it ideal as a recreation room or 4th bedroom. The partial finished walkout lower level adds potential living space with luxury vinyl flooring and direct access to the patio. Step outside to an oversized two-tier deck with sleek cable railings, perfectly positioned to enjoy the peaceful wooded backdrop and completely fenced yard. The exterior features upgraded 20 Amp outlets for effortless lighting, two storage sheds...including a Barnyard with built-in shelving. New roof, new well tank, new slider and fresh paint. A Stunning Home

3
beds

3
baths

2,653 Sq.Ft. LIVING AREA

1.54 Acres lot

Lisa Gordon

Lisa Gordon

Features & Amenities

Interior

  • total bedrooms3
  • Total bathrooms3
  • full bathrooms2
  • half bathroom1
  • Laundry room Upper Level
  • APPLIANCES Oven/Range, Microwave, Refrigerator, Dishwasher
  • other interior Features Auto Garage Door Opener, Cable - Pre-wired, Open Floor Plan

Area & Lot

  • Status Coming Soon
  • Living Area2,653 Sq.Ft.
  • Total Area2,653 Sq.Ft.
  • Lot Area1.54 Acres
  • MLS® ID24195434
  • TypeResidential
  • YEAR BUILT1998
  • NeighborhoodEAST WINDSOR
  • Architecture StylesColonial
  • Water FrontageNot Applicable
  • Elementary SchoolBroad Brook
  • High SchoolEast Windsor

Exterior

  • Garage Space2.0
  • water SourcePrivate Well
  • roofAsphalt Shingle
  • lot featuresLightly Wooded, On Cul-De-Sac
  • parkingAttached Garage, Paved, Off Street Parking
  • HEAT TYPEHot Air
  • AIR CONDITIONINGCentral Air
  • sewerSeptic
  • SubstructureConcrete
  • other exterior FeaturesShed, Deck

Financial

  • Sales Price$525,000
  • Real Estate Tax $8,316/yr
  • Zoning R-3

Mortgage Calculator

Estimate your monthly mortgage payment, including the principal and interest, property taxes, and HOA. Adjust the values to generate a more accurate rate.
All estimates are provided for informational purposes only. Actual amounts may vary.
$0,000 Your Payment 20 15 65
$0,000 Your Payment

EAST WINDSOR

Explore

Work With Us

Get assistance in determining current property value, crafting a competitive offer, writing and negotiating a contract, and much more. Contact us today.

Follow Us on Instagram