25 Eagle Rock Trail
Courtesy of Carbutti & Co., Realtors
Sold

25 Eagle Rock Trail

25 Eagle Rock Trail, Marlborough, CT 06447

$679,000
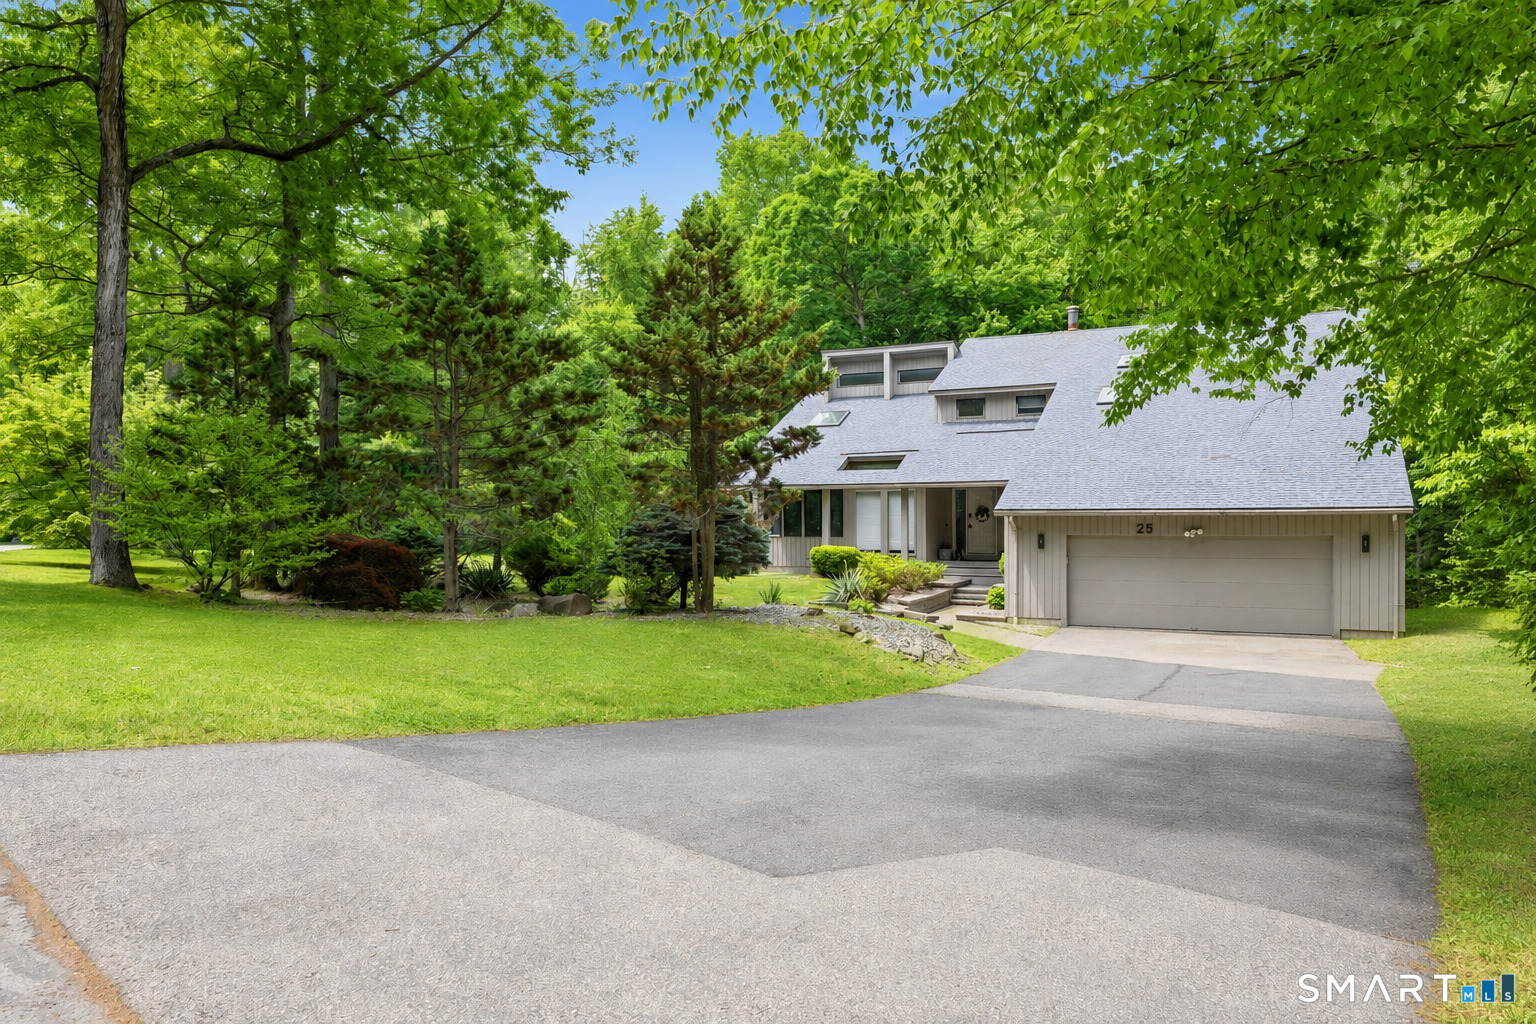
*Highest and best by Monday 6/22 @ 5 PM* Welcome to 25 Eagle Rock Trail in desirable Marlborough! Set privately on a cul-de-sac & nearly 2-acre lot near the Glastonbury line, this beautifully refreshed contemporary offers flexible living space, soaring ceilings, incredible natural light, and a flowing, functional layout! The main level features a gorgeous 2-story foyer with open vaulted living area, formal dining room, entertainment room with wet bar, first-floor office/flex room, and a premium, updated, move-in-ready feel throughout. The custom eat-in kitchen and baths have been tastefully refreshed, the interior has been freshly painted, & the home has been meticulously maintained. With 4 beds, 3.5 baths, 2 fireplaces plus a wood stove, central air, central vac, & 2-car garage, the home blends character, function, & comfort! Upstairs there is beautiful hardwood floors throughout; the expansive primary suite includes walk-in closet & luxurious skylit bath with double sinks, granite counters, stall shower, and whirlpool tub. Convenient upper-level laundry! The finished walkout lower level adds exceptional versatility with high ceilings, family room, full bath, direct outdoor access to patio, expansive bonus/rec space, and additional office/flex space ideal for guests, work-from-home needs, recreation, or multi-generational living. Major recent improvements include a newer roof, new well tank/pump, updated septic, & generator hookup. True luxury & privacy! This one won't last!

4
beds

4
baths

3,532 Sq.Ft. LIVING AREA

1.9 Acres lot

Lisa Gordon

Lisa Gordon

Features & Amenities

Interior

  • total bedrooms4
  • Total bathrooms4
  • full bathrooms3
  • half bathroom1
  • Laundry room Upper Level
  • APPLIANCES Oven/Range, Microwave, Refrigerator, Dishwasher, Washer, Dryer
  • other interior Features Auto Garage Door Opener, Cable - Pre-wired, Central Vacuum, Open Floor Plan

Area & Lot

  • Status Sold
  • Date Sold July 31, 2026
  • Living Area3,532 Sq.Ft.
  • Total Area3,532 Sq.Ft.
  • Lot Area1.9 Acres
  • MLS® ID24183277
  • TypeResidential
  • YEAR BUILT1987
  • Architecture StylesContemporary
  • Water FrontageNot Applicable
  • Elementary SchoolPer Board of Ed
  • High SchoolPer Board of Ed

Exterior

  • Garage Space2.0
  • water SourcePrivate Well
  • roofAsphalt Shingle
  • lot featuresLightly Wooded, Treed, Dry, Level Lot, On Cul-De-Sac, Cleared
  • parkingAttached Garage, Paved, Off Street Parking, Driveway
  • HEAT TYPEHot Air, Wood/Coal Stove, Zoned
  • AIR CONDITIONINGCeiling Fans, Central Air
  • sewerSeptic
  • SubstructureConcrete
  • other exterior FeaturesDeck, Patio

Financial

  • Sales Price$679,000
  • Real Estate Tax $9,657/yr
  • Zoning R
View Virtual Tour

Work With Us

Get assistance in determining current property value, crafting a competitive offer, writing and negotiating a contract, and much more. Contact us today.

Follow Us on Instagram