29 Northview Drive
29 Northview Drive
29 Northview Drive
29 Northview Drive
29 Northview Drive
29 Northview Drive
29 Northview Drive
29 Northview Drive
29 Northview Drive
29 Northview Drive
29 Northview Drive
29 Northview Drive
29 Northview Drive
29 Northview Drive
29 Northview Drive
29 Northview Drive
29 Northview Drive
29 Northview Drive
29 Northview Drive
29 Northview Drive
29 Northview Drive
29 Northview Drive
29 Northview Drive
29 Northview Drive
29 Northview Drive
29 Northview Drive
29 Northview Drive
29 Northview Drive
29 Northview Drive
29 Northview Drive
29 Northview Drive
29 Northview Drive
29 Northview Drive
29 Northview Drive
29 Northview Drive
SEE ALL PHOTOS
29 Northview Drive
29 Northview Drive
29 Northview Drive
29 Northview Drive
29 Northview Drive
29 Northview Drive
29 Northview Drive
29 Northview Drive
29 Northview Drive
29 Northview Drive
29 Northview Drive
29 Northview Drive
29 Northview Drive
29 Northview Drive
29 Northview Drive
29 Northview Drive
29 Northview Drive
29 Northview Drive
29 Northview Drive
29 Northview Drive
29 Northview Drive
29 Northview Drive
29 Northview Drive
29 Northview Drive
29 Northview Drive
29 Northview Drive
29 Northview Drive
29 Northview Drive
29 Northview Drive
29 Northview Drive
29 Northview Drive
29 Northview Drive
29 Northview Drive
29 Northview Drive
29 Northview Drive
Courtesy of William Raveis Real Estate
Sold

29 Northview Drive

29 Northview Drive, Glastonbury, Connecticut 06033

$520,000
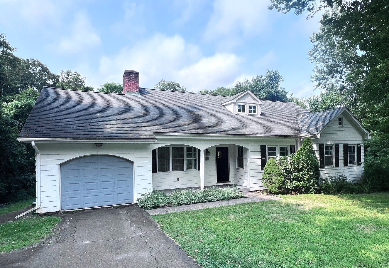
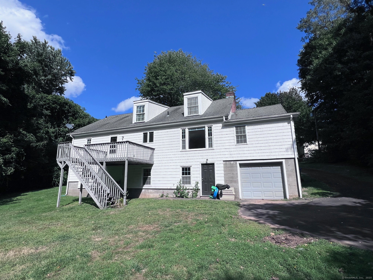
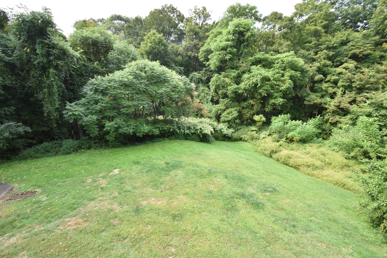
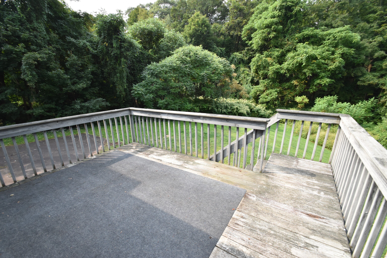
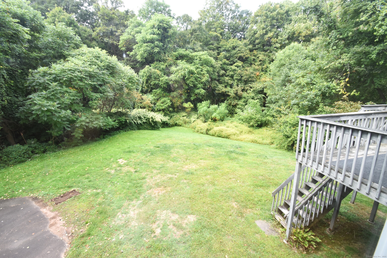
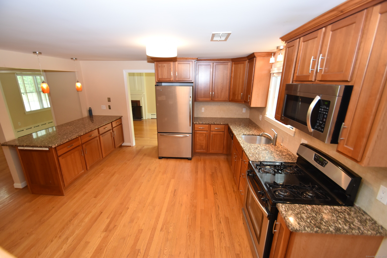
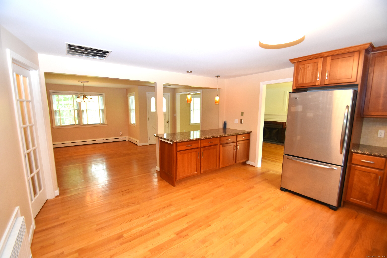
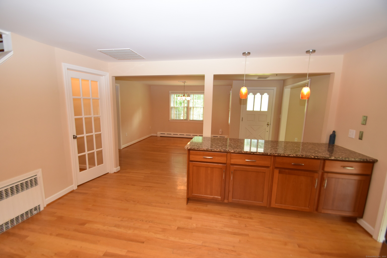
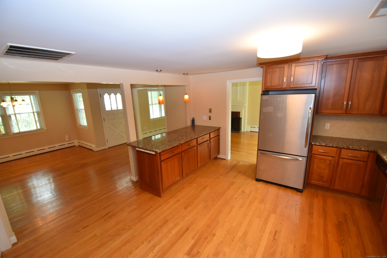
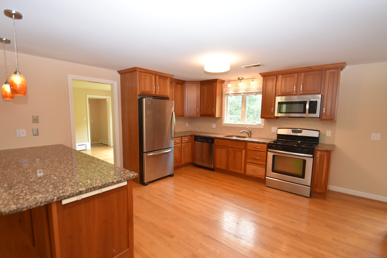
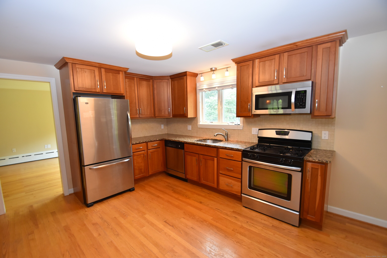
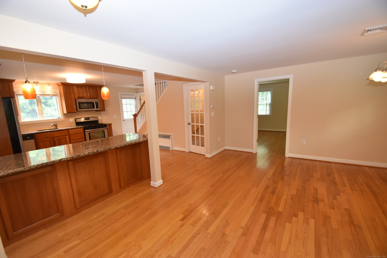
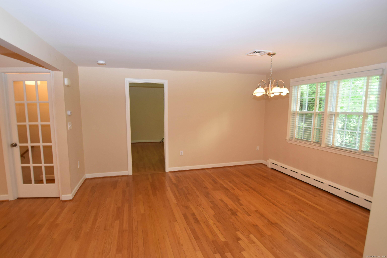
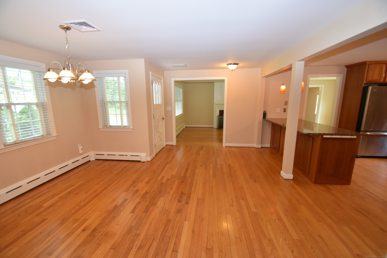
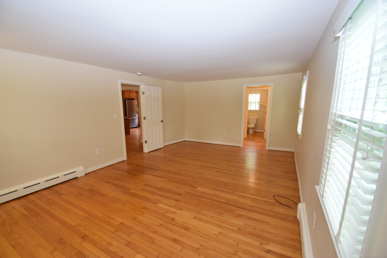
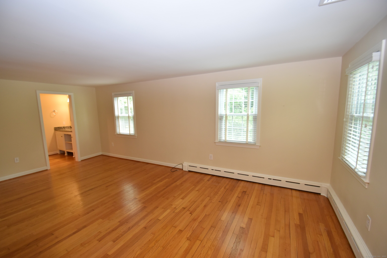
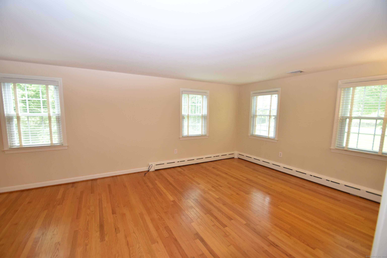
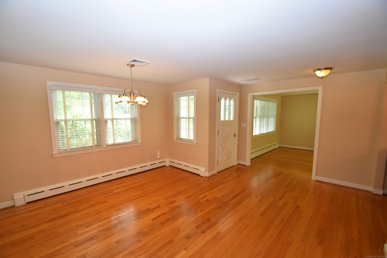
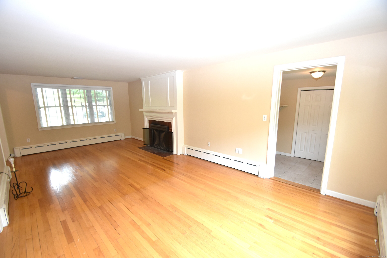
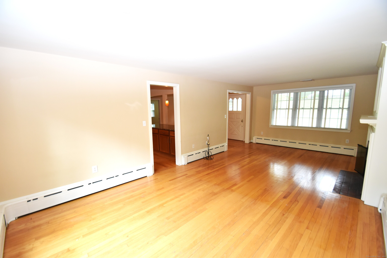
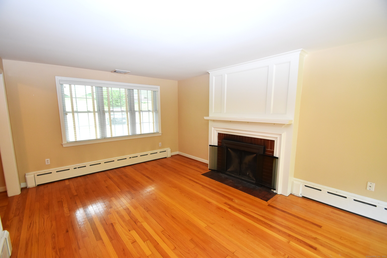
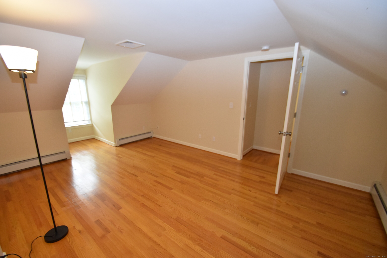
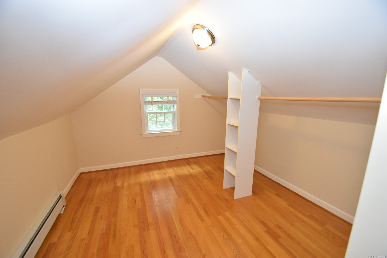
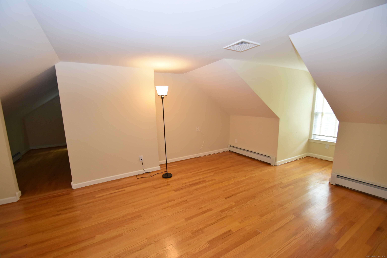
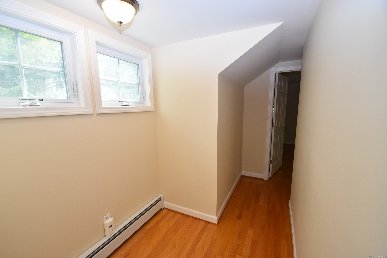
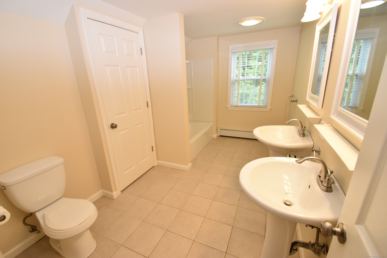
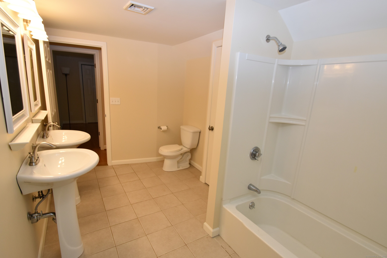
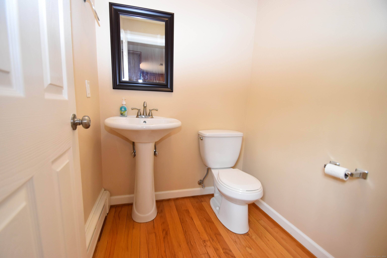
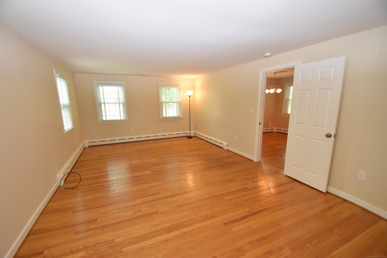
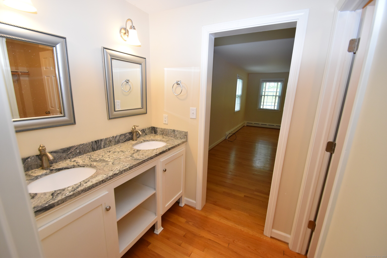
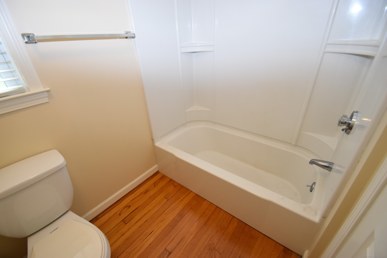
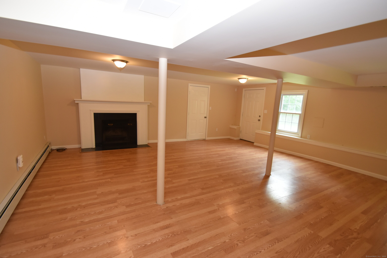
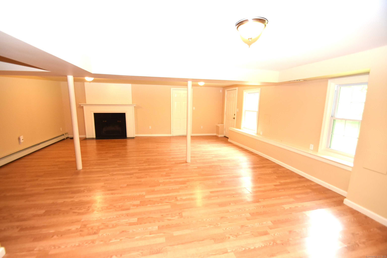
Location, Location, remodeled Cape Cod property. This home features a first-floor primary bedroom suite and an open kitchen/dining room layout, complete with a breakfast island, granite countertops, and stainless steel appliances. The spacious living room extends from front to back and includes a wood-burning fireplace. On the second floor, you'll find two bedrooms and a full bathroom. The lower level offers a large entertainment area with another wood fireplace and access to a garage. The property boasts a generous open yard and includes two garages-one located at the driveway and another on the lower level around back. Conveniently situated near the Village of South Glastonbury and the surrounding farming community, this location is also within a short distance of the Town Grange swimming pool and Cotton Hollow Preserve. A truly inviting home in a desirable area!

3
beds

3
baths

2,902 Sq.Ft. LIVING AREA

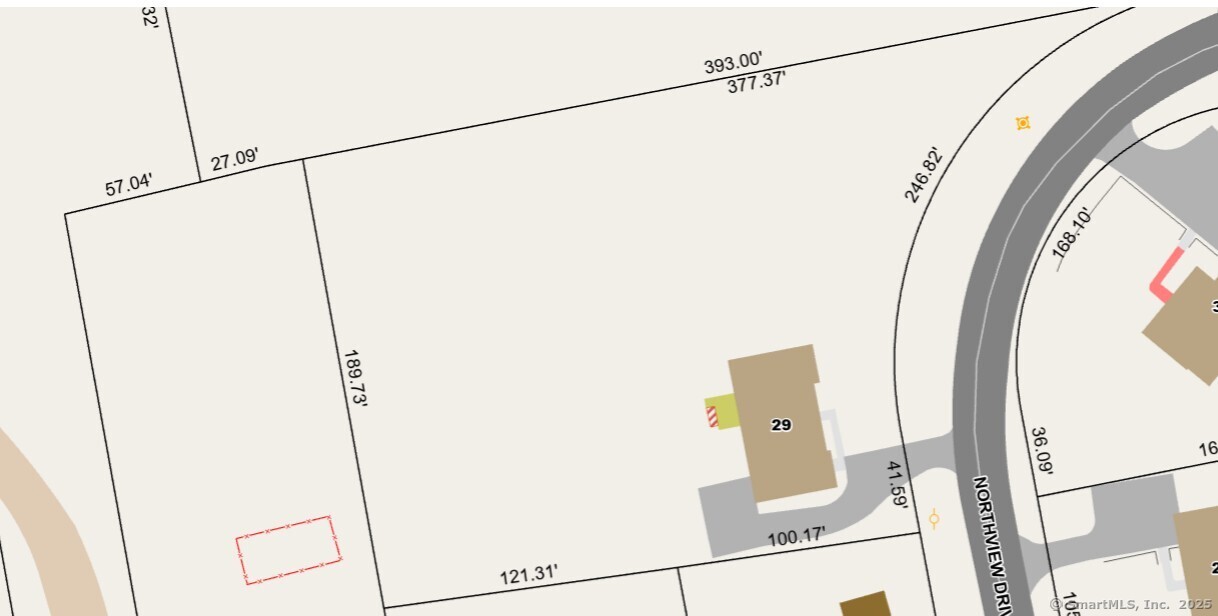
1.1 Acres lot

Kathy Danais

Kathy Danais

Features & Amenities

Interior

  • total bedrooms3
  • Total bathrooms3
  • full bathrooms2
  • half bathroom1
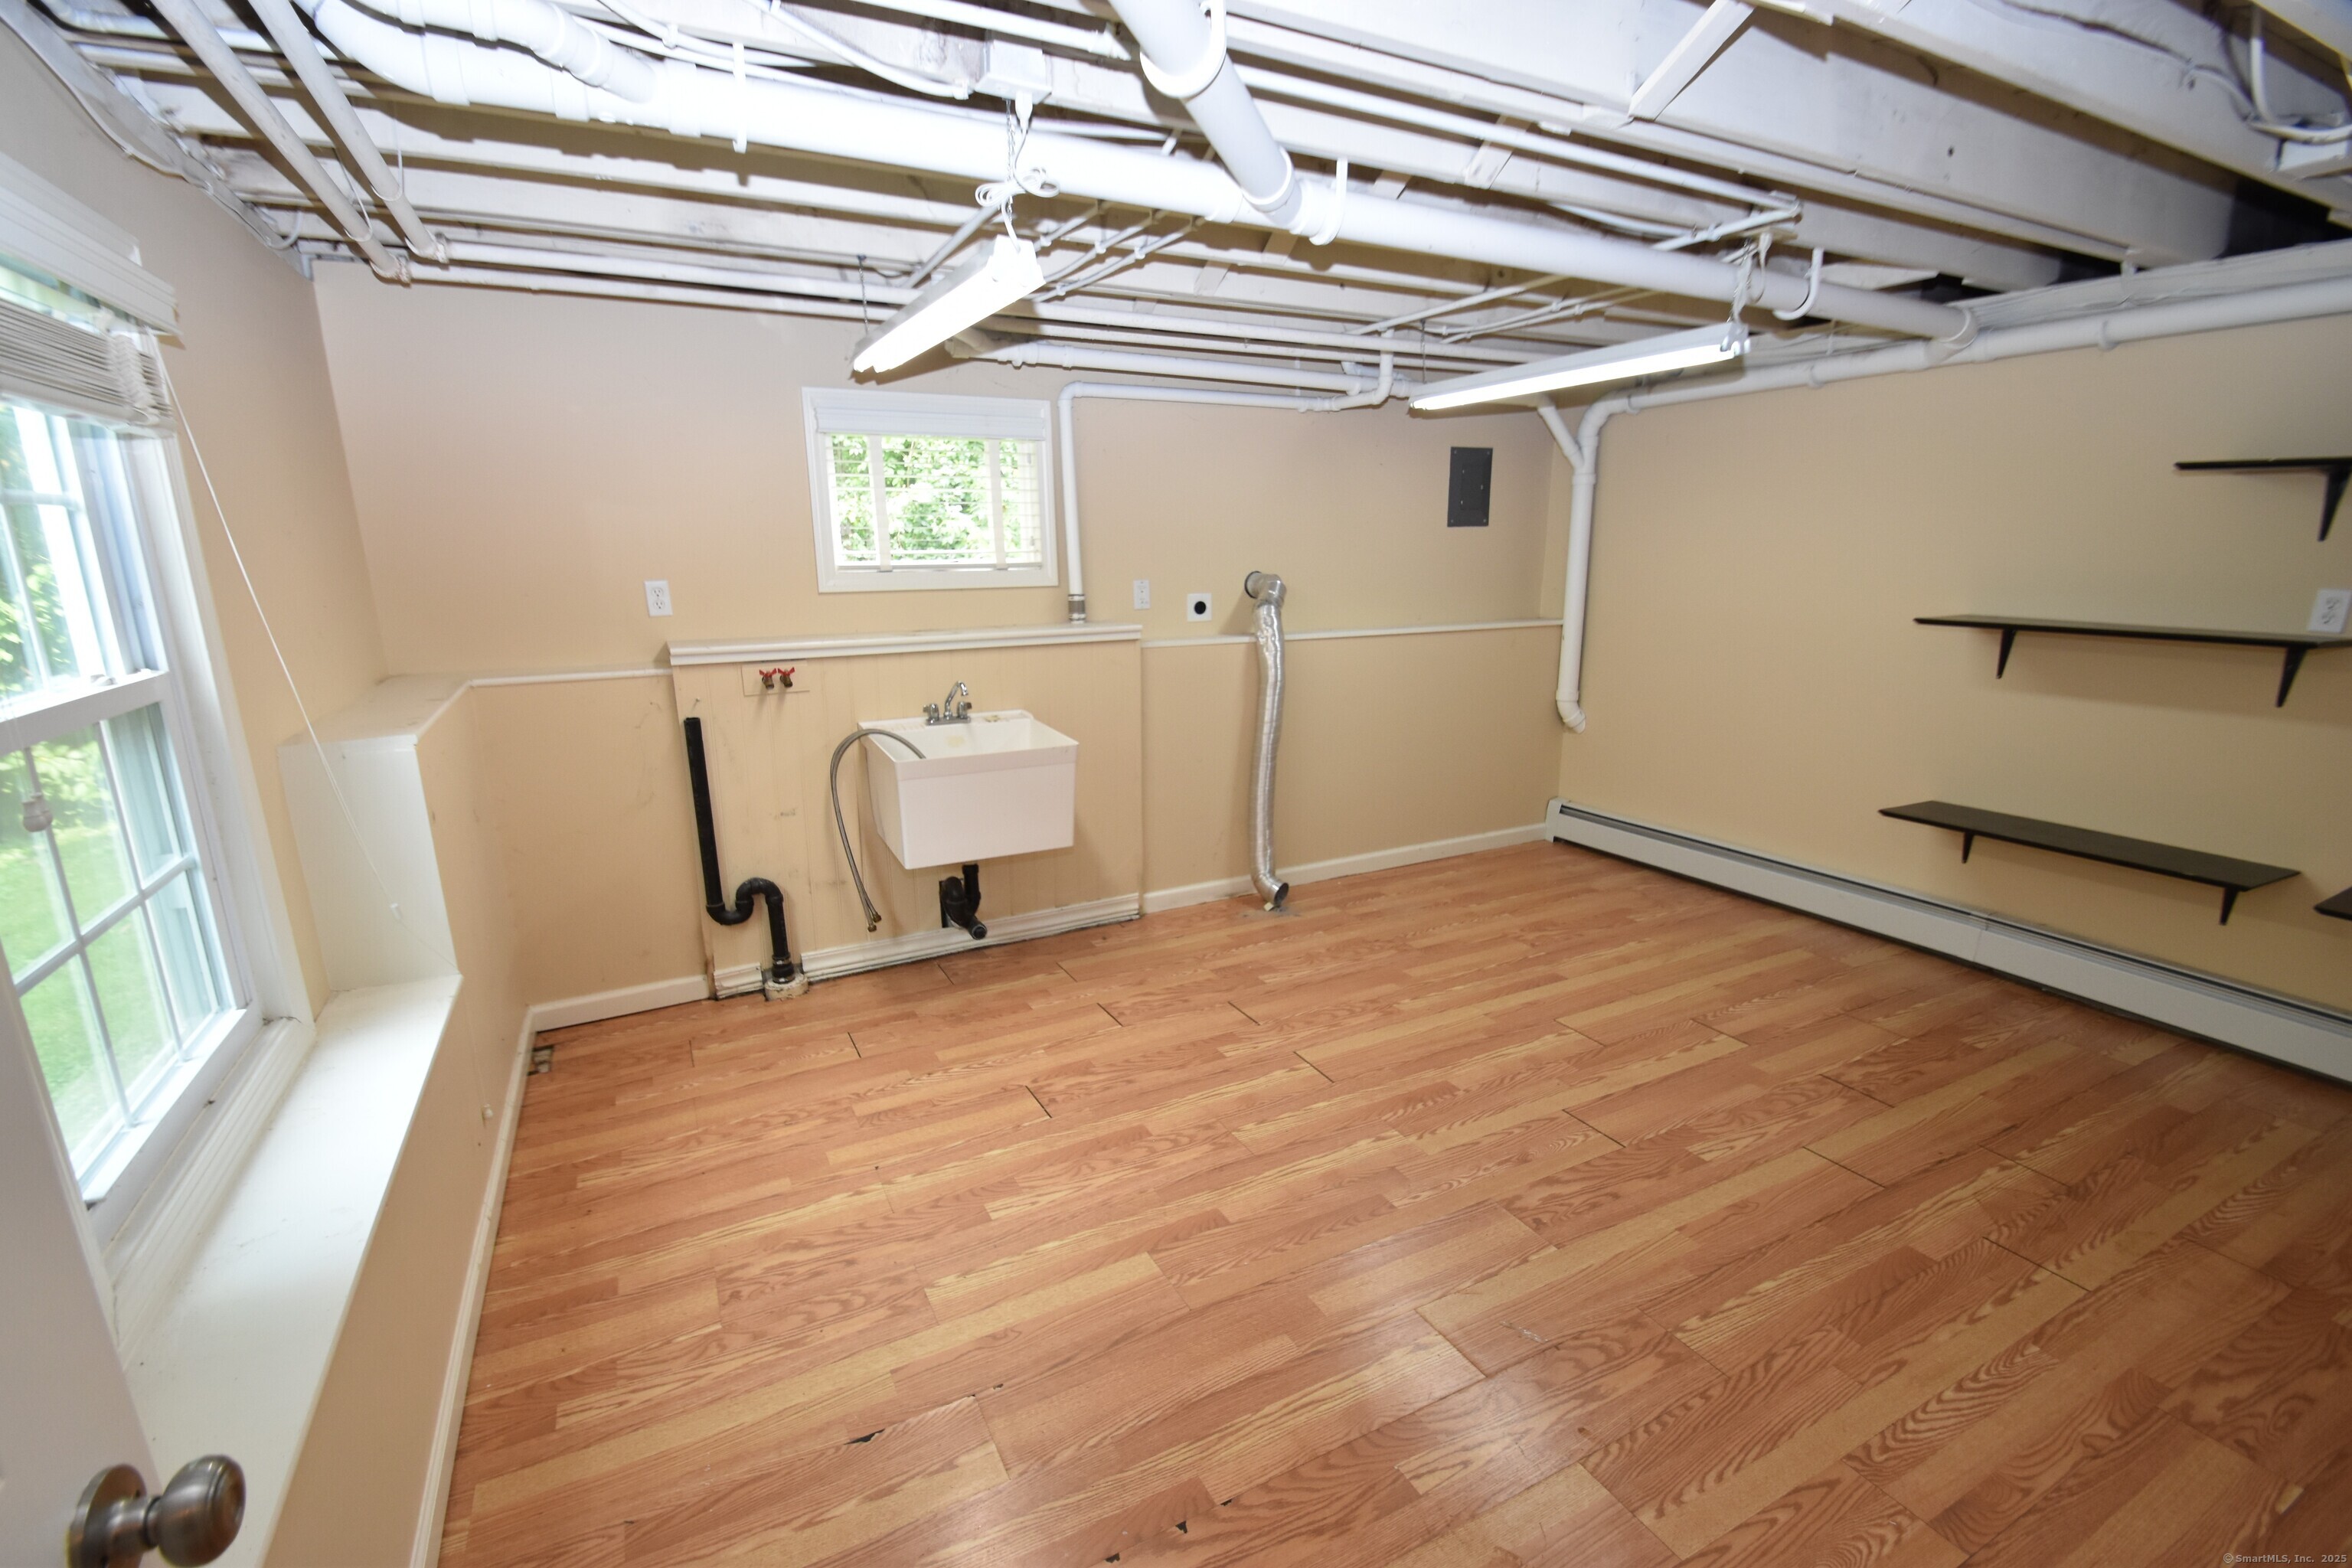
  • Laundry room Lower Level
  • APPLIANCES Oven/Range, Microwave, Refrigerator, Dishwasher, Disposal
  • other interior Features Auto Garage Door Opener, Cable - Pre-wired, Open Floor Plan

Area & Lot

  • Status Sold
  • Living Area2,902 Sq.Ft.
  • Total Area2,902 Sq.Ft.
  • Lot Area1.1 Acres
  • MLS® ID24124307
  • TypeResidential
  • YEAR BUILT1954
  • NeighborhoodGLASTONBURY
  • Architecture StylesCape Cod
  • Water FrontageNot Applicable
  • Elementary SchoolNayaug
  • Middle SchoolSmith
  • High SchoolGlastonbury

Exterior

  • Garage Space2.0
  • water SourcePublic Water Connected
  • roofAsphalt Shingle
  • lot featuresLightly Wooded, Open Lot
  • parkingAttached Garage, Under House Garage, Paved, Driveway
  • HEAT TYPEHot Water
  • AIR CONDITIONINGCentral Air
  • sewerPublic Sewer Connected
  • SubstructureConcrete
  • other exterior FeaturesDeck

Financial

  • Sales Price$520,000
  • Real Estate Tax $11,458/yr
  • Zoning AA

GLASTONBURY

Explore

Work With Us

Get assistance in determining current property value, crafting a competitive offer, writing and negotiating a contract, and much more. Contact us today.

Follow Us on Instagram