31 Ross Way 31
31 Ross Way 31
31 Ross Way 31
31 Ross Way 31
31 Ross Way 31
31 Ross Way 31
31 Ross Way 31
31 Ross Way 31
31 Ross Way 31
31 Ross Way 31
31 Ross Way 31
31 Ross Way 31
31 Ross Way 31
31 Ross Way 31
31 Ross Way 31
31 Ross Way 31
31 Ross Way 31
31 Ross Way 31
31 Ross Way 31
31 Ross Way 31
31 Ross Way 31
31 Ross Way 31
31 Ross Way 31
31 Ross Way 31
31 Ross Way 31
31 Ross Way 31
31 Ross Way 31
31 Ross Way 31
31 Ross Way 31
31 Ross Way 31
31 Ross Way 31
31 Ross Way 31
31 Ross Way 31
31 Ross Way 31
31 Ross Way 31
31 Ross Way 31
SEE ALL PHOTOS
31 Ross Way 31
31 Ross Way 31
31 Ross Way 31
31 Ross Way 31
31 Ross Way 31
31 Ross Way 31
31 Ross Way 31
31 Ross Way 31
31 Ross Way 31
31 Ross Way 31
31 Ross Way 31
31 Ross Way 31
31 Ross Way 31
31 Ross Way 31
31 Ross Way 31
31 Ross Way 31
31 Ross Way 31
31 Ross Way 31
31 Ross Way 31
31 Ross Way 31
31 Ross Way 31
31 Ross Way 31
31 Ross Way 31
31 Ross Way 31
31 Ross Way 31
31 Ross Way 31
31 Ross Way 31
31 Ross Way 31
31 Ross Way 31
31 Ross Way 31
31 Ross Way 31
31 Ross Way 31
31 Ross Way 31
31 Ross Way 31
31 Ross Way 31
31 Ross Way 31
Coming Soon

31 Ross Way 31

31 Ross Way 31, Windsor Locks, CT 06096

$449,900
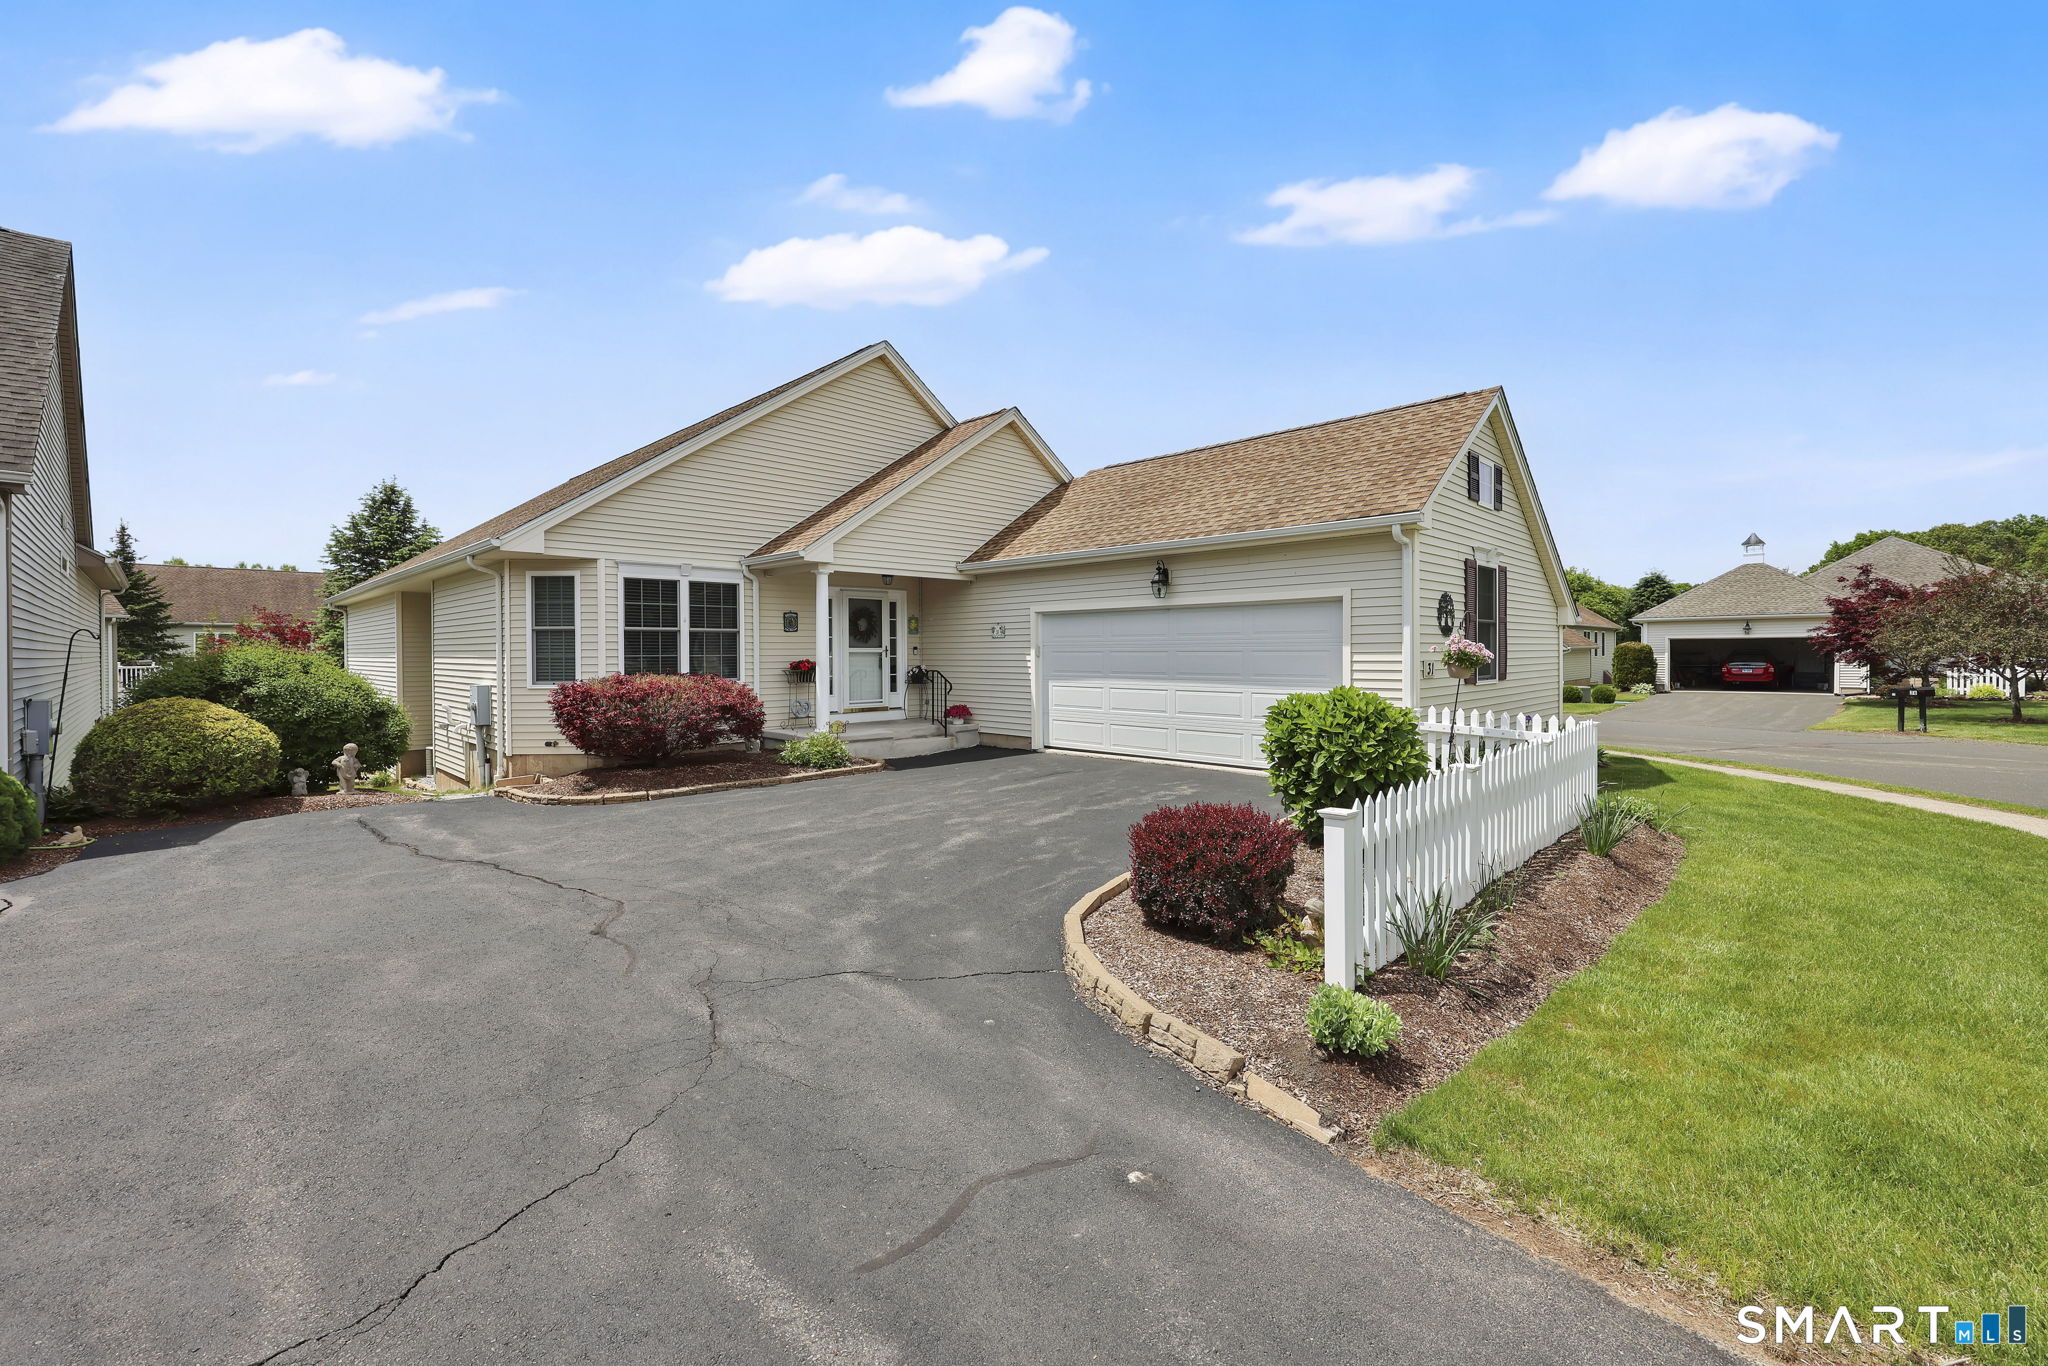
Experience all the space and comfort of a single-family home with the ease of low-maintenance living in this beautifully maintained 55+ community. Spectacular and pristine, this move-in ready condition home offers true one-level living with abundant natural light, gleaming hardwood floors, and 9-foot ceilings throughout. The spacious kitchen features granite countertops, newer appliances, and a sunny eat-in dining area. Entertain with ease in the formal dining room accented by hardwood flooring and elegant ceiling trim details. The inviting living room offers a cozy gas fireplace and sliding doors leading to a screened-in porch - the perfect place to relax and enjoy the outdoors. This versatile floor plan includes two bedrooms plus a den, ideal for a home office or optional third bedroom. The primary suite features a walk-in closet and a full bath with a walk-in shower. The lower level has additional living space ideal for a recreation room plus an extensive unfinished storage space complete with shelving. An oversized two-car garage has epoxy flooring, direct access to a mudroom with laundry and coat closet. Special features include New HVAC system (2018), Generac whole-house generator, central vacuum, ceiling speakers. Enjoy living in this exceptionally well-maintained, owner-managed community with remarkably low HOA of just $200 per month.

2
beds

2
baths

2,085 Sq.Ft. LIVING AREA

Lisa Gordon

Lisa Gordon

Features & Amenities

Interior

  • total bedrooms2
  • Total bathrooms2
  • full bathrooms2
  • Laundry room Main Level
  • APPLIANCES Dishwasher, Dryer, Microwave, Range, Oven, Refrigerator, Washer, Electric Water Heater
  • other interior Features Open Floorplan

Area & Lot

  • Status Coming Soon
  • Living Area2,085 Sq.Ft.
  • Total Area2,085 Sq.Ft.
  • MLS® ID24178198
  • TypeCondo
  • YEAR BUILT2008
  • Architecture StylesRanch
  • Elementary SchoolPer Board of Ed
  • High SchoolPer Board of Ed

Exterior

  • STORIES1
  • Garage Space2.0
  • water SourcePublic
  • lot featuresLevel
  • parkingPaved, Driveway, Attached
  • HEAT TYPENatural Gas, Forced Air
  • AIR CONDITIONINGCentral Air
  • sewerPublic Sewer

Financial

  • Sales Price$449,900
  • Real Estate Tax $6,405/yr
  • HOA $200/mo
  • Zoning MFSD

Mortgage Calculator

Estimate your monthly mortgage payment, including the principal and interest, property taxes, and HOA. Adjust the values to generate a more accurate rate.
All estimates are provided for informational purposes only. Actual amounts may vary.
$0,000 Your Payment 20 15 65
$0,000 Your Payment

Work With Us

Get assistance in determining current property value, crafting a competitive offer, writing and negotiating a contract, and much more. Contact us today.

Follow Us on Instagram