34 Kenneth Drive
34 Kenneth Drive
34 Kenneth Drive
34 Kenneth Drive
34 Kenneth Drive
34 Kenneth Drive
34 Kenneth Drive
34 Kenneth Drive
34 Kenneth Drive
34 Kenneth Drive
34 Kenneth Drive
34 Kenneth Drive
34 Kenneth Drive
34 Kenneth Drive
34 Kenneth Drive
34 Kenneth Drive
34 Kenneth Drive
34 Kenneth Drive
34 Kenneth Drive
34 Kenneth Drive
34 Kenneth Drive
34 Kenneth Drive
34 Kenneth Drive
34 Kenneth Drive
34 Kenneth Drive
34 Kenneth Drive
34 Kenneth Drive
34 Kenneth Drive
34 Kenneth Drive
34 Kenneth Drive
34 Kenneth Drive
34 Kenneth Drive
34 Kenneth Drive
34 Kenneth Drive
34 Kenneth Drive
34 Kenneth Drive
34 Kenneth Drive
34 Kenneth Drive
34 Kenneth Drive
SEE ALL PHOTOS
34 Kenneth Drive
34 Kenneth Drive
34 Kenneth Drive
34 Kenneth Drive
34 Kenneth Drive
34 Kenneth Drive
34 Kenneth Drive
34 Kenneth Drive
34 Kenneth Drive
34 Kenneth Drive
34 Kenneth Drive
34 Kenneth Drive
34 Kenneth Drive
34 Kenneth Drive
34 Kenneth Drive
34 Kenneth Drive
34 Kenneth Drive
34 Kenneth Drive
34 Kenneth Drive
34 Kenneth Drive
34 Kenneth Drive
34 Kenneth Drive
34 Kenneth Drive
34 Kenneth Drive
34 Kenneth Drive
34 Kenneth Drive
34 Kenneth Drive
34 Kenneth Drive
34 Kenneth Drive
34 Kenneth Drive
34 Kenneth Drive
34 Kenneth Drive
34 Kenneth Drive
34 Kenneth Drive
34 Kenneth Drive
34 Kenneth Drive
34 Kenneth Drive
34 Kenneth Drive
34 Kenneth Drive
Courtesy of Berkshire Hathaway NE Prop.
Sold

34 Kenneth Drive

34 Kenneth Drive, Vernon, Connecticut 06066

$430,000
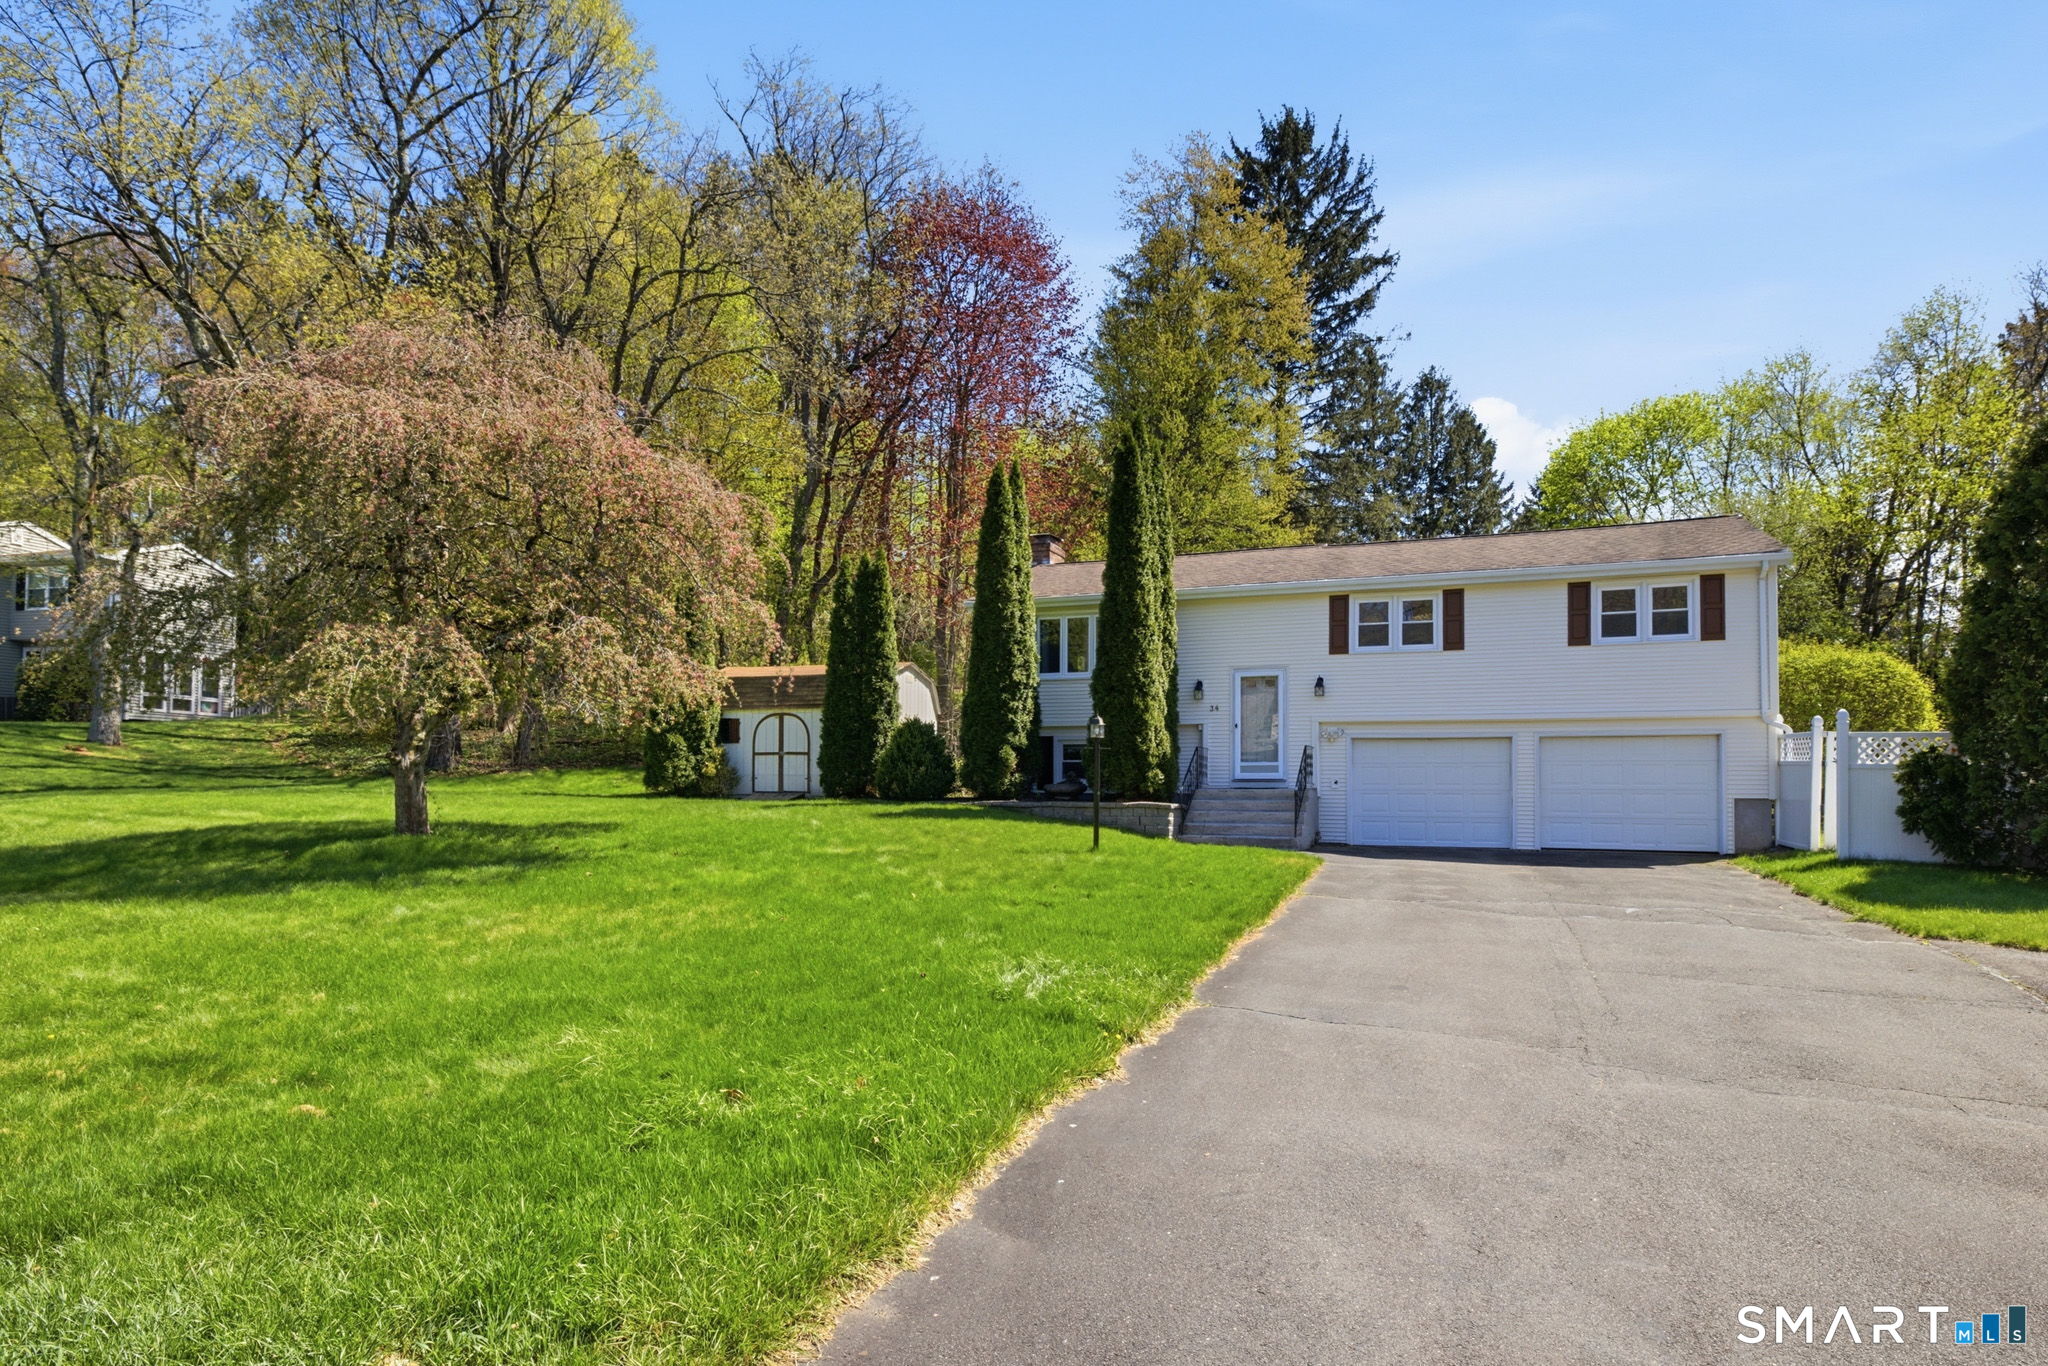
Welcome home to this charming 3-bedroom, 3 full bath raised ranch offering space, flexibility, and thoughtful updates throughout. Step inside to a professionally painted interior with beautifully refinished hardwood floors and an updated kitchen featuring granite countertops and a pantry for extra storage. The dining room is perfect for everyday living and entertaining family and friends. The primary cathedral ceiling suite includes a full bath, makeup station, brand new carpeting and additional space ideal for a nursery, home office, or sitting area. Two additional bedrooms are generously sized. The cozy lower level features a family room with brand new luxury vinyl flooring and a brick fireplace, along with a second mini kitchen and full bath-perfect for potential in-law or multi-generational living. Additional highlights include 2 outbuildings, an above ground pool to cool off on a hot summer day, a spacious 2-car garage, central air, vinyl siding and a back deck overlooking a private yard. Don't miss your opportunity to make this home yours! HIGHEST AND BEST DUE BY 4/27/2026 at 5:00 p.m. Thank you

3
beds

3
baths

1,364 Sq.Ft. LIVING AREA

0.68 Acres lot

Kathy Danais

Kathy Danais

Features & Amenities

Interior

  • total bedrooms3
  • Total bathrooms3
  • full bathrooms3
  • Laundry room Main Level
  • APPLIANCES Electric Range, Microwave, Refrigerator, Dishwasher, Disposal, Washer, Electric Dryer
  • other interior Features Auto Garage Door Opener, Cable - Available

Area & Lot

  • Status Sold
  • Living Area1,364 Sq.Ft.
  • Total Area1,364 Sq.Ft.
  • Lot Area0.68 Acres
  • MLS® ID24169857
  • TypeResidential
  • YEAR BUILT1967
  • NeighborhoodVERNON
  • Architecture StylesRaised Ranch
  • Water FrontageNot Applicable
  • Elementary SchoolPer Board of Ed
  • High SchoolRockville

Exterior

  • Garage Space2.0
  • water SourcePublic Water Connected
  • PoolVinyl, Above Ground Pool
  • roofAsphalt Shingle
  • lot featuresIn Subdivision, Lightly Wooded
  • parkingUnder House Garage
  • HEAT TYPEHot Water
  • AIR CONDITIONINGCeiling Fans, Central Air
  • sewerPublic Sewer Connected
  • SubstructureConcrete
  • other exterior FeaturesShed, Deck, Gutters

Financial

  • Sales Price$430,000
  • Real Estate Tax $6,027/yr
  • Zoning R-27

VERNON

Home to gorgeous historic places, nature destinations, and amazing parks.

Explore

Work With Us

Get assistance in determining current property value, crafting a competitive offer, writing and negotiating a contract, and much more. Contact us today.

Follow Us on Instagram