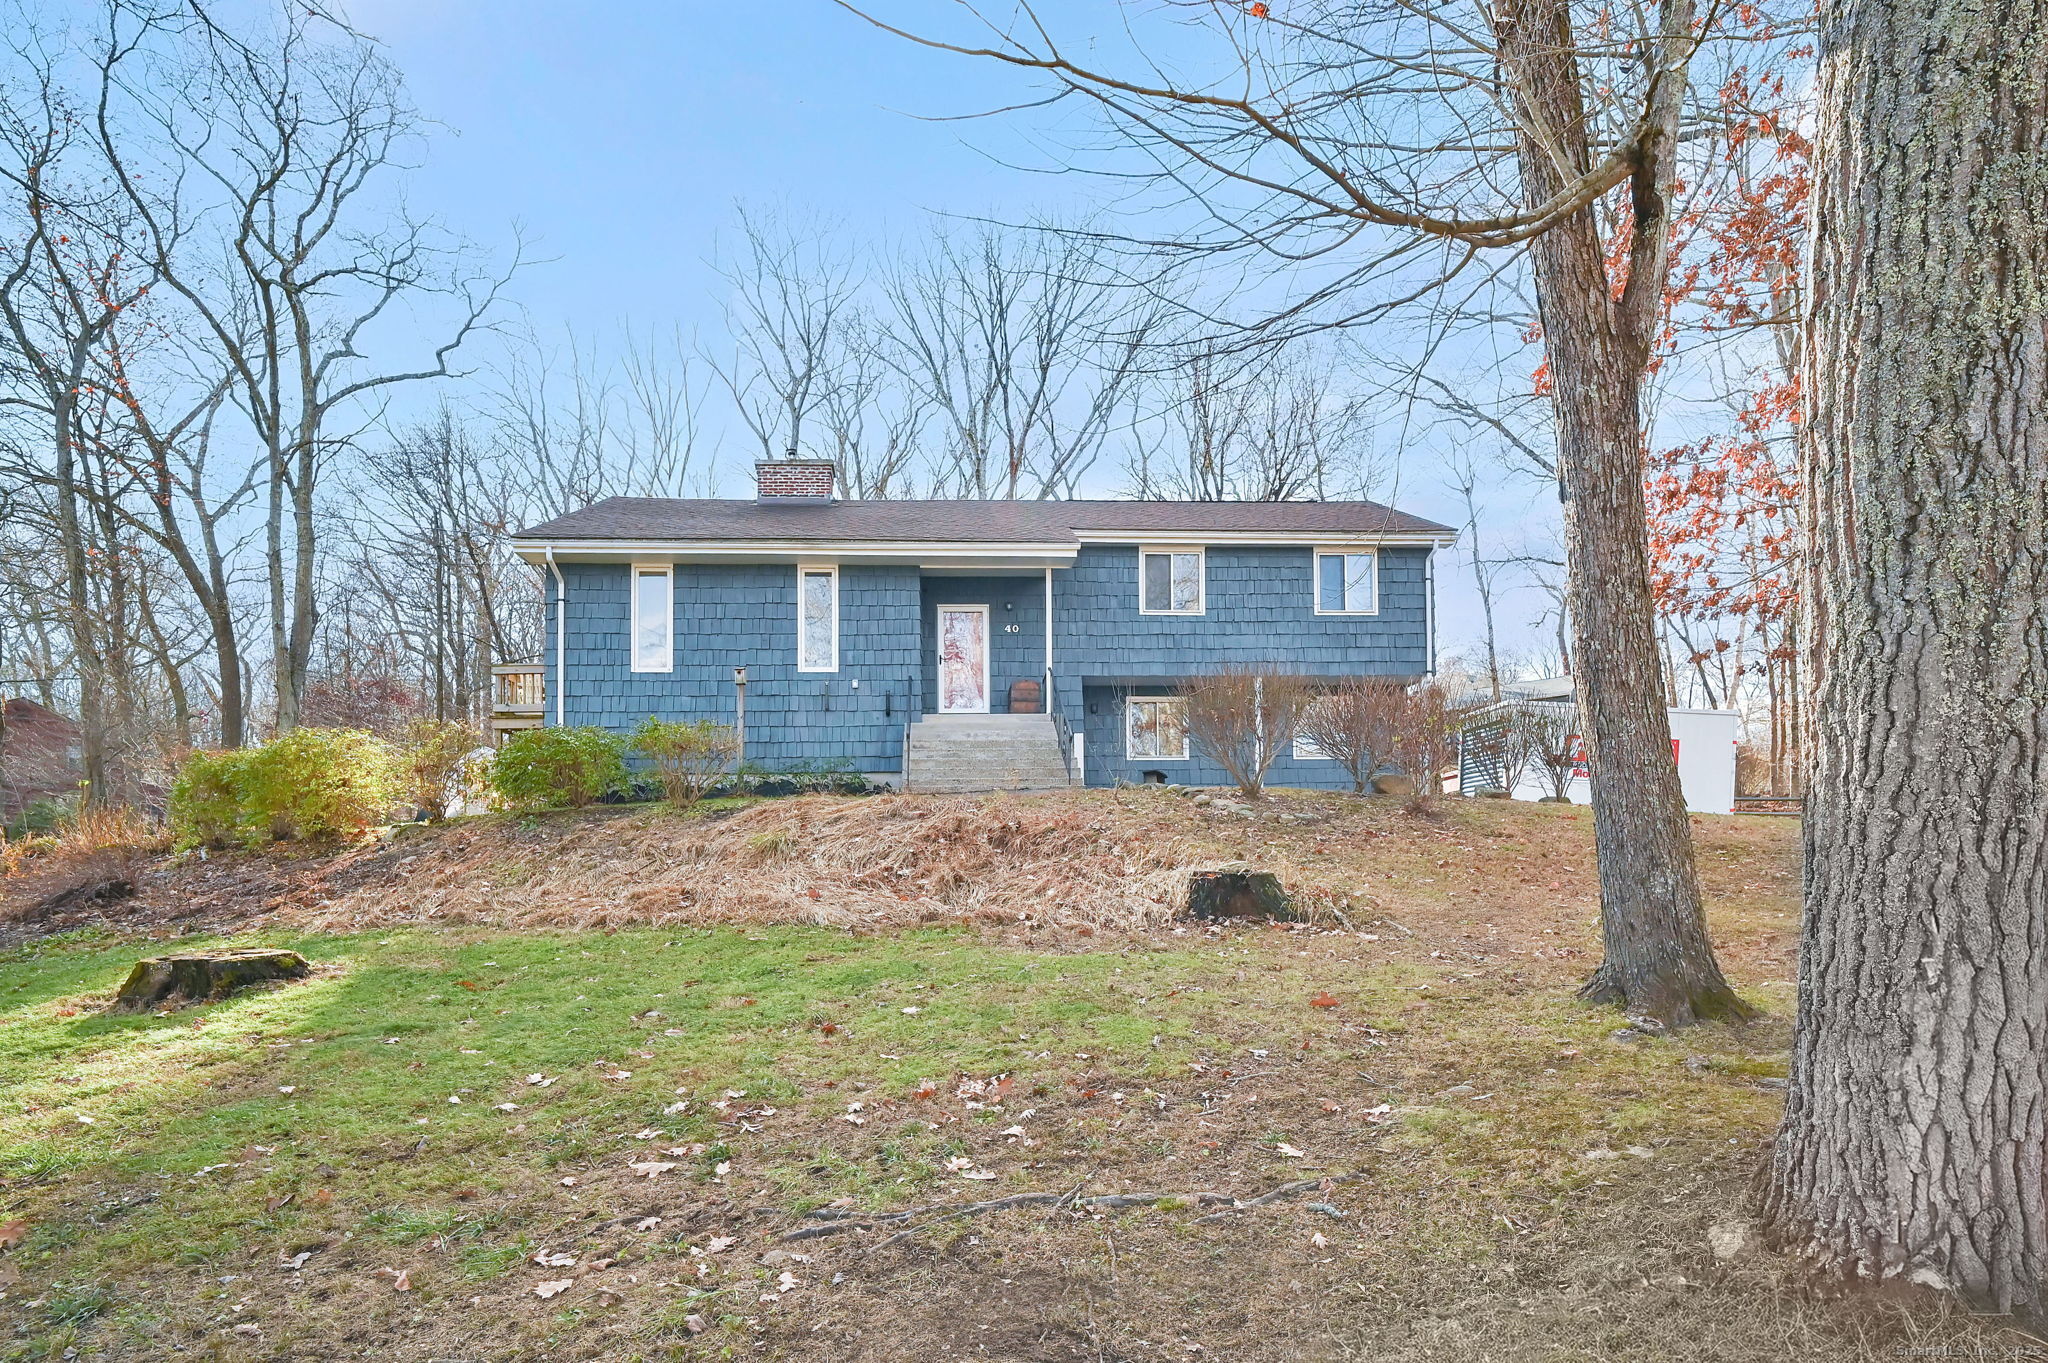
Open & Airy Multi-Level Home in a Picture-Perfect Neighborhood! Step inside this inviting, light-filled home featuring vaulted ceilings, multi-level living, and a dramatic floor to ceiling brick fireplace that creates an unforgettable focal point. The living room boasts a cozy pellet stove, perfect for keeping warm all winter, and flows effortlessly into the dining room and kitchen, creating an ideal layout for everyday living and entertaining. A charming side balcony offers the perfect spot to enjoy morning coffee and fresh air. The kitchen features freshly painted white cabinets with space for a dinette or island, while the dining room showcases wood-beam accents, views of the fireplace, and sliders leading to the deck-a great extension of your living space outdoors. On the main level, you'll find three bedrooms, including a primary suite with an updated private half bath. The main full bath has been tastefully updated with a tiled shower, a new vanity, and modern light fixtures. The lower walkout level offers additional living space, including a cozy family room with a whitewashed fireplace, a half bathroom combined with laundry, and convenient garage access. Outside, enjoy the spacious yard, perfect for play and relaxation-plus an upscale chicken coop ready for your feathered friends! Recent big-ticket updates include a brand-new furnace, new roof, and updated chimney for peace of mind. All in a setting that you will love coming home to! Highest & Best EOD Thursday 12/4