65 Glen Street
Courtesy of Realty Executives Boston West
Sold

65 Glen Street

65 Glen Street, Berlin, CT 06037

$565,000
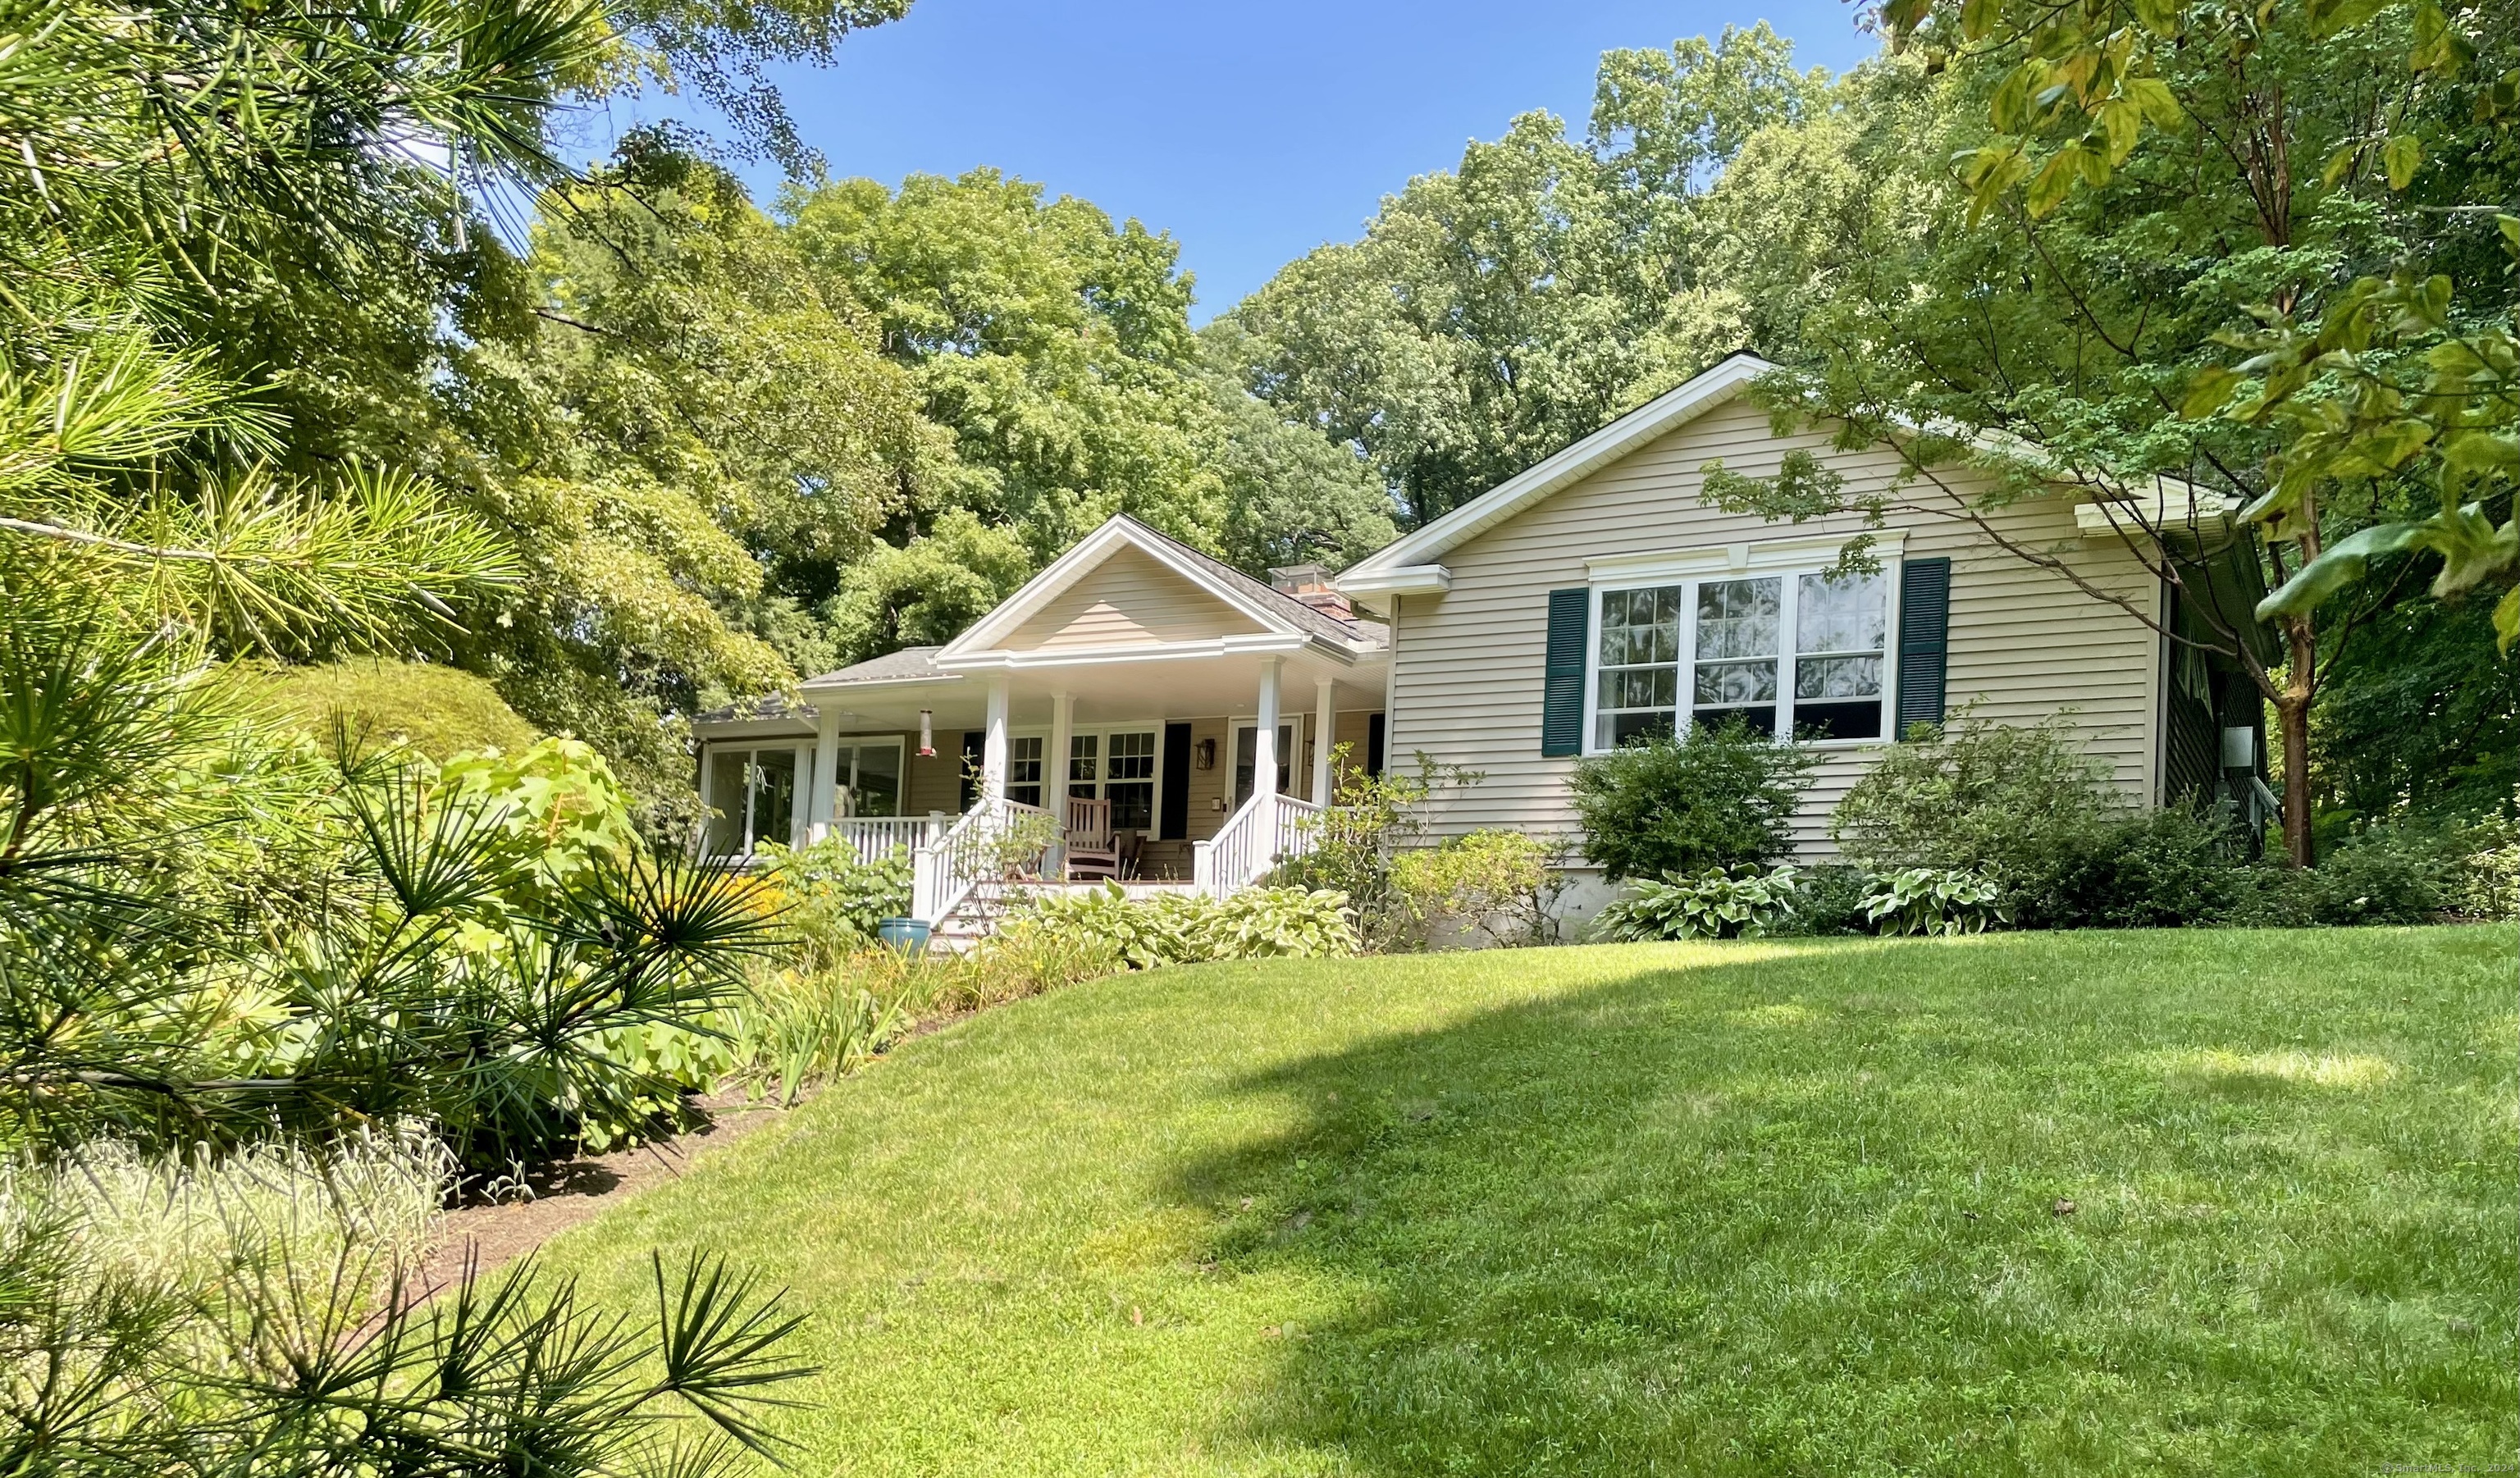
Nestled far from the road on a sprawling 2.26-acre lot, this beautiful ranch-style home offers ultimate privacy and tranquility. Surrounded by lush woods, the property features a charming babbling brook visible from the expansive porch that stretches across the house. The home sits atop this picturesque acreage, with a classic stone wall and stairs leading to the inviting front porch. Inside, the living room boasts custom built-in cabinets and a stunning stone fireplace with a gas insert. The open floor plan seamlessly connects the living room to the dining area and kitchen, which is equipped with granite countertops, ss appliances and a spacious island. A four-season sunroom floods the space with natural light, offering serene views of the surrounding nature. Step outside to your stone patio, where you can relax under the pergola and enjoy the sight of the sparkling gunite pool and peaceful landscape. Designed for those who love to entertain, the finished walkout lower level features a kitchen and half bath, perfect for guests or as an in-law suite. Explore the outdoor areas, from the backyard oasis to the front yard, where wooden steps lead you to a fire pit by the brook-a perfect spot for cozy gatherings. The property includes a two-car garage, three spacious bedrooms, and a luxurious primary suite with a walk-in closet and en-suite bath. Hardwood floors run throughout the home, with the exception of the sunroom. This home is a dream come true.

3
beds

3
baths

2,971 Sq.Ft. LIVING AREA

2.26 Acres lot

Lisa Gordon

Lisa Gordon

Features & Amenities

Interior

  • total bedrooms3
  • Total bathrooms3
  • full bathrooms2
  • half bathroom1
  • Laundry room Lower Level
  • APPLIANCES Electric Range, Microwave, Dishwasher, Disposal, Washer, Dryer
  • other interior Features Auto Garage Door Opener, Open Floor Plan

Area & Lot

  • Status Sold
  • Date Sold October 28, 2024
  • Living Area2,971 Sq.Ft.
  • Total Area2,971 Sq.Ft.
  • Lot Area2.26 Acres
  • MLS® ID24042842
  • TypeResidential
  • YEAR BUILT1957
  • Architecture StylesRanch
  • Water FrontageNot Applicable
  • Elementary SchoolMary Griswold
  • High SchoolBerlin

Exterior

  • Garage Space2.0
  • water SourcePublic Water Connected
  • PoolGunite, In Ground Pool
  • roofAsphalt Shingle
  • lot featuresSecluded, Lightly Wooded, Water View
  • parkingUnder House Garage
  • HEAT TYPEHot Water
  • AIR CONDITIONINGWall Unit, Window Unit
  • sewerPublic Sewer Connected
  • SubstructureConcrete
  • other exterior FeaturesAwnings, Porch, Stone Wall, Patio

Financial

  • Sales Price$565,000
  • Real Estate Tax $8,326/yr
  • Zoning R-15

Work With Us

Get assistance in determining current property value, crafting a competitive offer, writing and negotiating a contract, and much more. Contact us today.

Follow Us on Instagram