73 Lanouette St Extension
SEE ALL PHOTOS
73 Lanouette St Extension
Courtesy of Ideal Real Estate, Inc.
Sold

73 Lanouette St Extension

73 Lanouette St Extension, Meriden, Connecticut 06451

$320,000
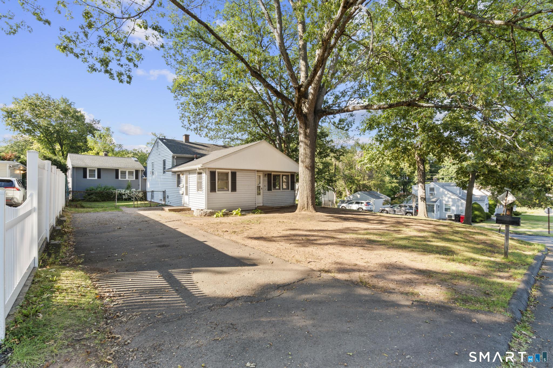
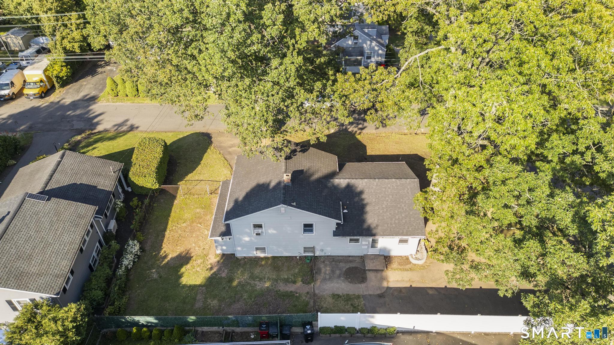
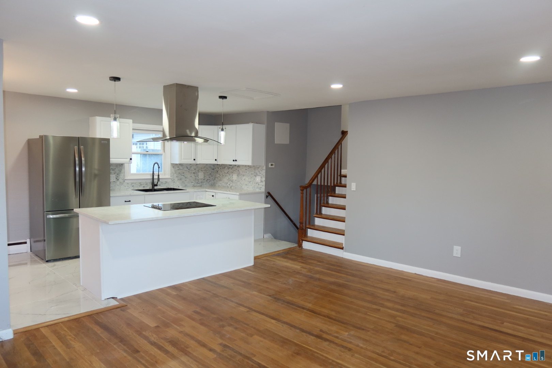
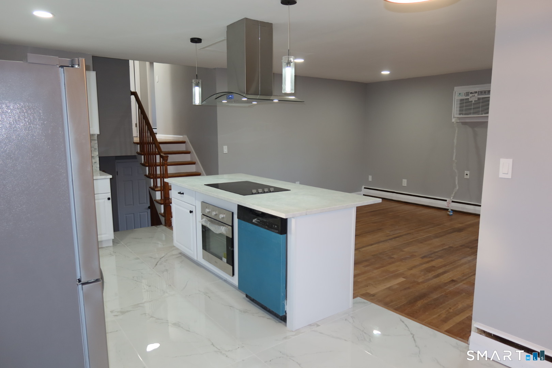
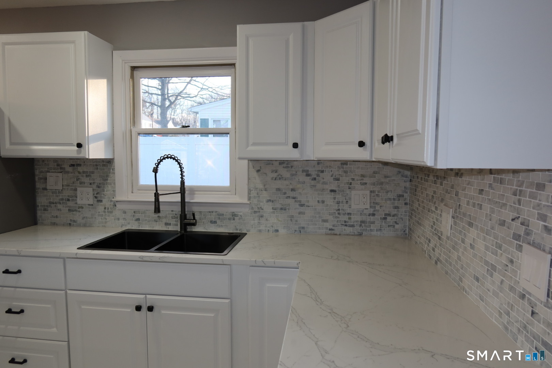
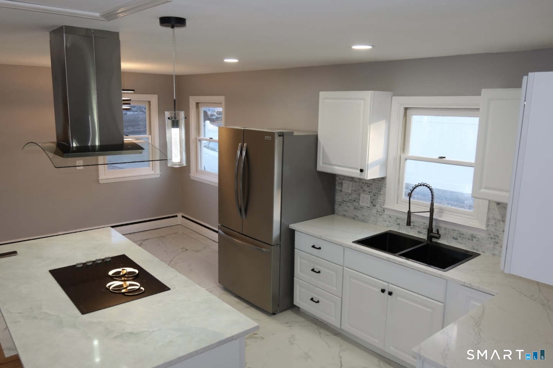
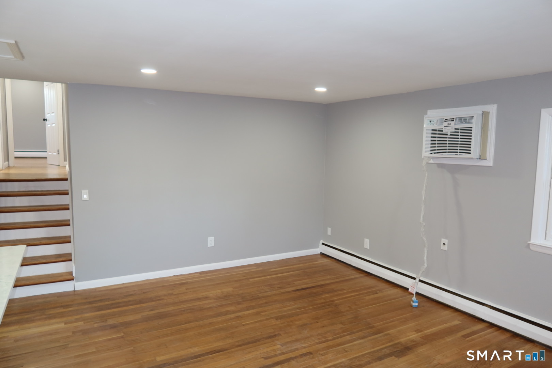
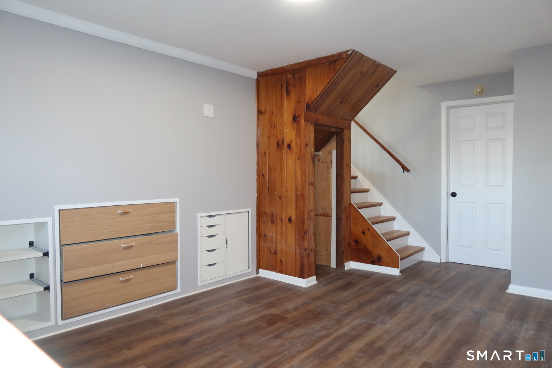
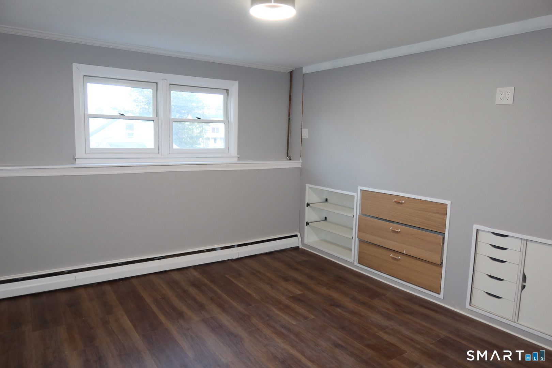
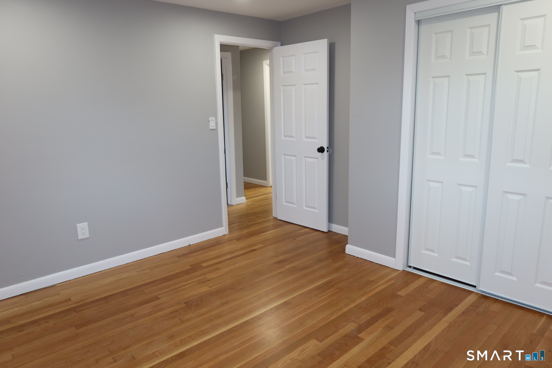
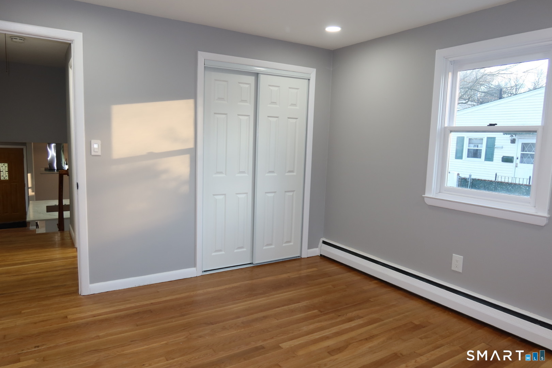
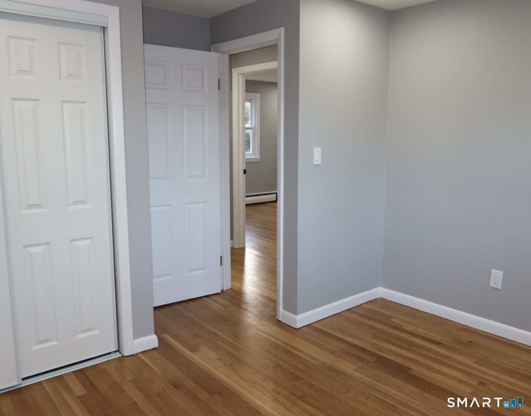
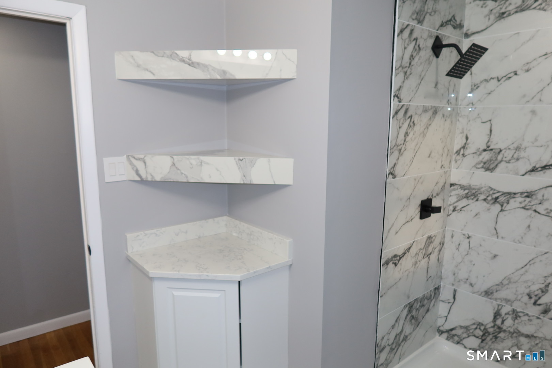
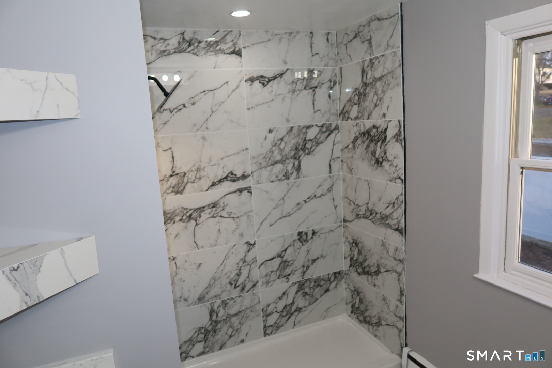
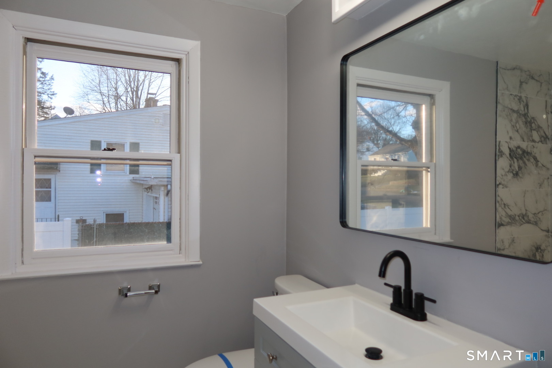
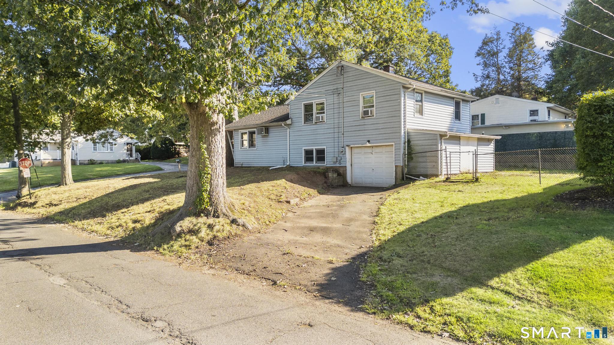
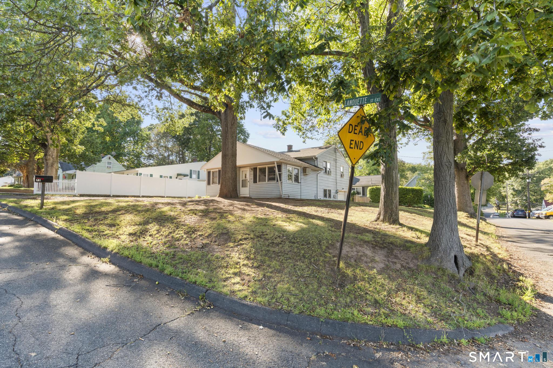
Step into this beautifully renovated 3-bedroom, 1-bath home, where modern comfort meets effortless charm. Every detail has been thoughtfully updated, creating a truly move-in-ready space you can enjoy from day one. The home features a bright and inviting layout, with refreshed interiors that feel both stylish and welcoming. Downstairs, you'll find an additional living area-perfect for entertaining guests, creating a cozy media room, or simply enjoying extra space to relax and unwind. Practicality meets convenience with two dedicated parking spaces, along with an attached garage for added storage and ease. Whether you're hosting gatherings or enjoying quiet nights at home, this property offers the flexibility and comfort to suit your lifestyle. A perfect blend of functionality and beauty, this home is ready to welcome its next owner

3
beds

1
bath

1,270 Sq.Ft. LIVING AREA

6,534 Sq.Ft. lot

Kathy Danais

Kathy Danais

Features & Amenities

Interior

  • total bedrooms3
  • Total bathroom1
  • full bathroom1
  • Laundry room Lower Level
  • APPLIANCES Cook Top, Refrigerator, Dishwasher

Area & Lot

  • Status Sold
  • Living Area1,270 Sq.Ft.
  • Total Area1,270 Sq.Ft.
  • Lot Area6,534 Sq.Ft.
  • MLS® ID24162201
  • TypeResidential
  • YEAR BUILT1957
  • Architecture StylesSplit Level
  • Water FrontageNot Applicable
  • Elementary SchoolPer Board of Ed
  • High SchoolPer Board of Ed

Exterior

  • Garage Space1.0
  • water SourcePublic Water Connected
  • roofAsphalt Shingle
  • lot featuresN/A
  • parkingAttached Garage, Driveway
  • HEAT TYPESteam
  • AIR CONDITIONINGWall Unit
  • sewerPublic Sewer Connected
  • SubstructureConcrete

Financial

  • Sales Price$320,000
  • Real Estate Tax $4,727/yr
  • Zoning R-1

Work With Us

Get assistance in determining current property value, crafting a competitive offer, writing and negotiating a contract, and much more. Contact us today.

Follow Us on Instagram