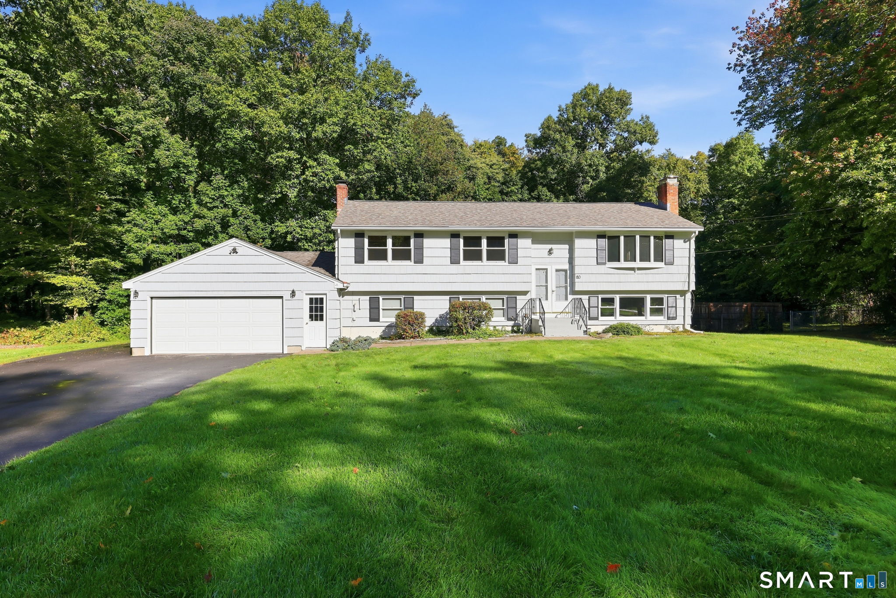
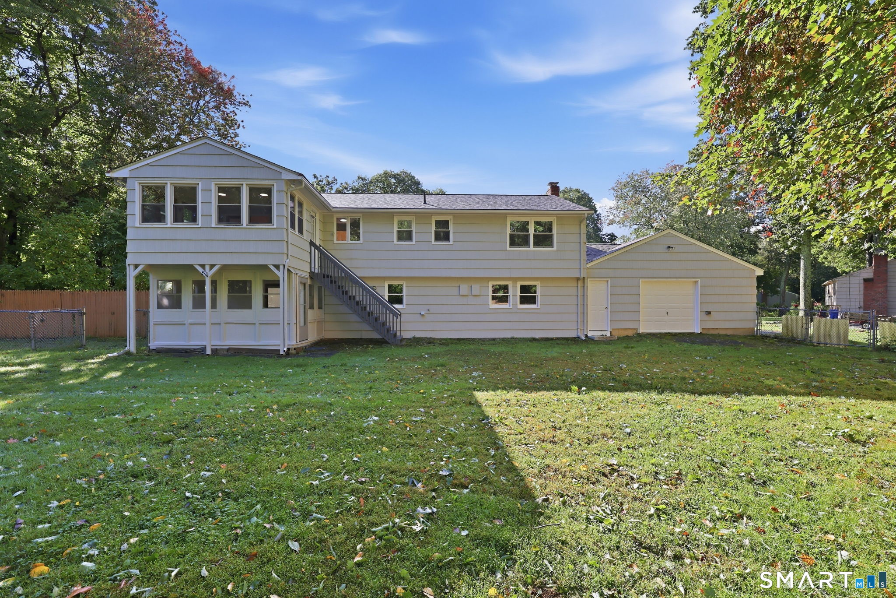
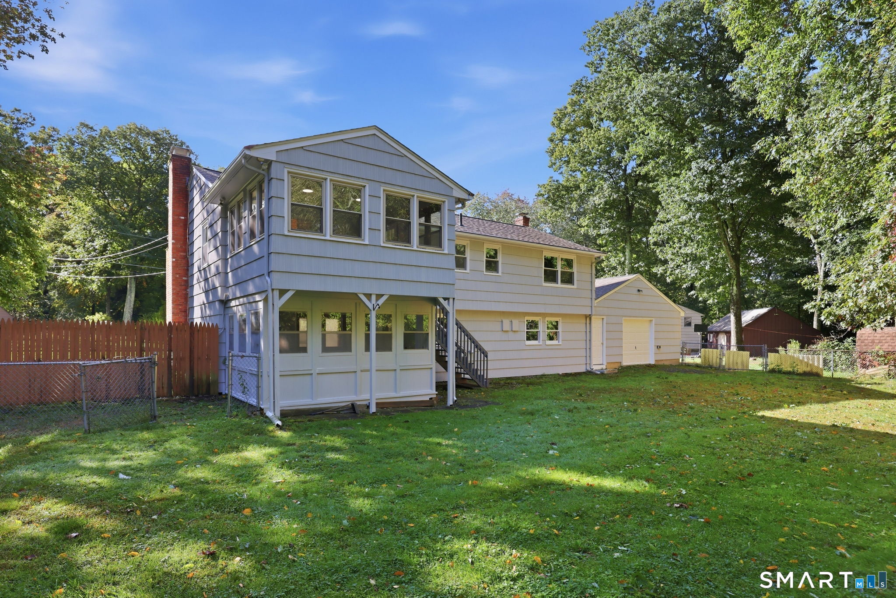
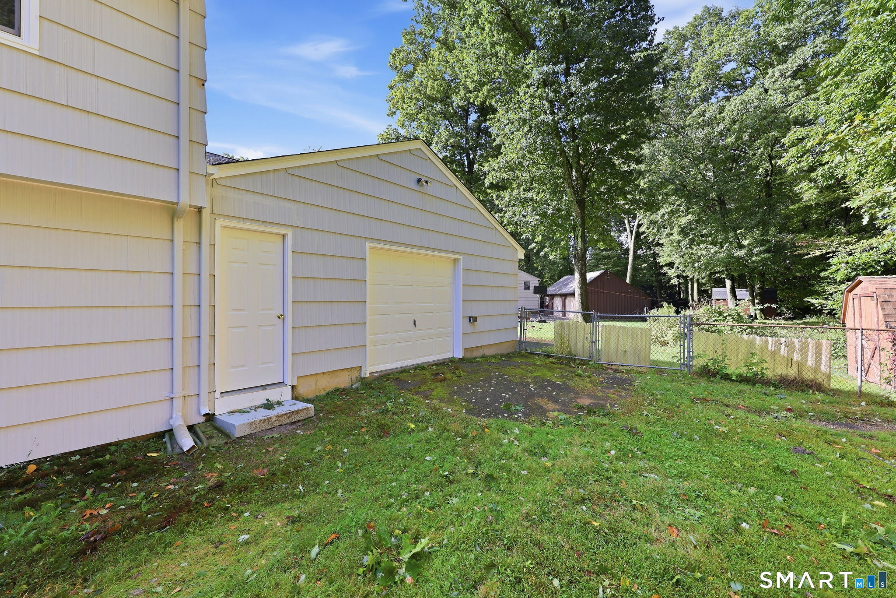
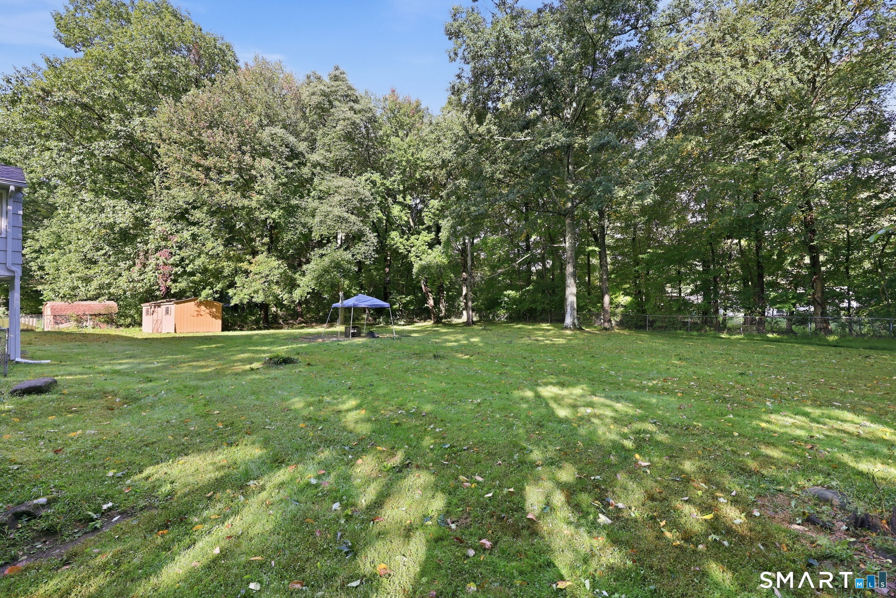
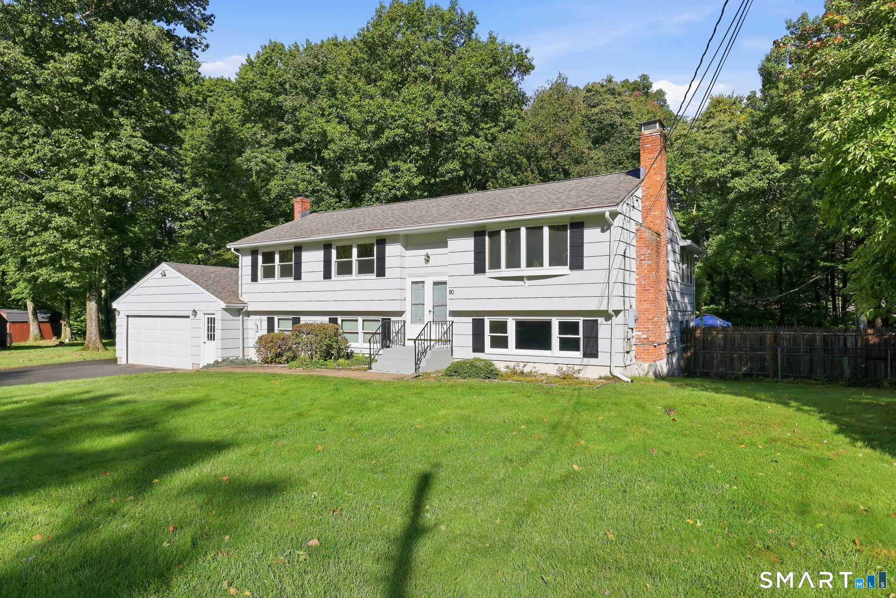
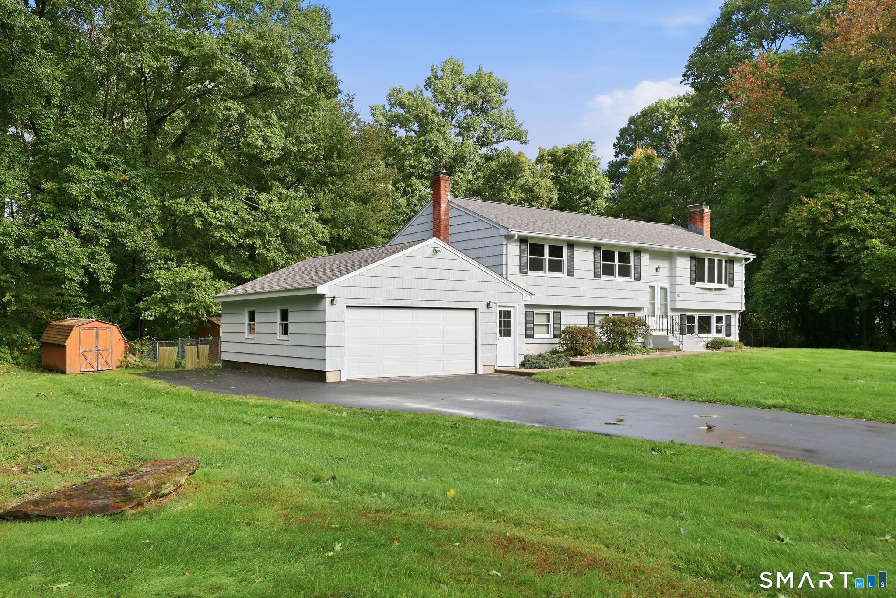
White split-level house with attached garage, broad lawn, and mature trees.
80 Ash Brook Drive
80 Ash Brook Drive
80 Ash Brook Drive
80 Ash Brook Drive
80 Ash Brook Drive
80 Ash Brook Drive
80 Ash Brook Drive
80 Ash Brook Drive
80 Ash Brook Drive
80 Ash Brook Drive
80 Ash Brook Drive
80 Ash Brook Drive
80 Ash Brook Drive
80 Ash Brook Drive
80 Ash Brook Drive
80 Ash Brook Drive
80 Ash Brook Drive
80 Ash Brook Drive
80 Ash Brook Drive
80 Ash Brook Drive
80 Ash Brook Drive
80 Ash Brook Drive
80 Ash Brook Drive
80 Ash Brook Drive
80 Ash Brook Drive
80 Ash Brook Drive
80 Ash Brook Drive
80 Ash Brook Drive
80 Ash Brook Drive
80 Ash Brook Drive
80 Ash Brook Drive
80 Ash Brook Drive
80 Ash Brook Drive
80 Ash Brook Drive
80 Ash Brook Drive
80 Ash Brook Drive
80 Ash Brook Drive
80 Ash Brook Drive
SEE ALL PHOTOS
White split-level house with attached garage, broad lawn, and mature trees.
80 Ash Brook Drive
80 Ash Brook Drive
80 Ash Brook Drive
80 Ash Brook Drive
80 Ash Brook Drive
80 Ash Brook Drive
80 Ash Brook Drive
80 Ash Brook Drive
80 Ash Brook Drive
80 Ash Brook Drive
80 Ash Brook Drive
80 Ash Brook Drive
80 Ash Brook Drive
80 Ash Brook Drive
80 Ash Brook Drive
80 Ash Brook Drive
80 Ash Brook Drive
80 Ash Brook Drive
80 Ash Brook Drive
80 Ash Brook Drive
80 Ash Brook Drive
80 Ash Brook Drive
80 Ash Brook Drive
80 Ash Brook Drive
80 Ash Brook Drive
80 Ash Brook Drive
80 Ash Brook Drive
80 Ash Brook Drive
80 Ash Brook Drive
80 Ash Brook Drive
80 Ash Brook Drive
80 Ash Brook Drive
80 Ash Brook Drive
80 Ash Brook Drive
80 Ash Brook Drive
80 Ash Brook Drive
80 Ash Brook Drive
80 Ash Brook Drive
Pending

80 Ash Brook Drive

80 Ash Brook Drive, Coventry, CT 06238

$399,900
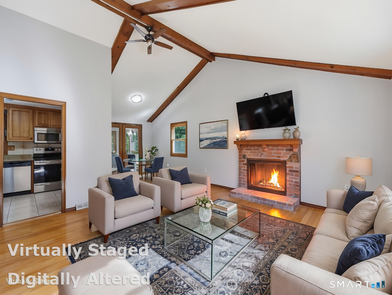
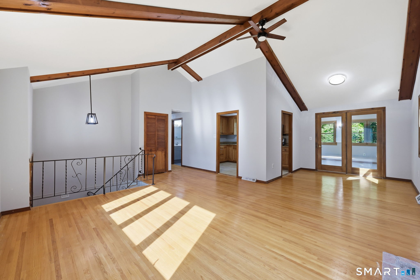
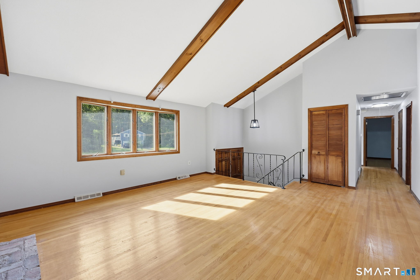
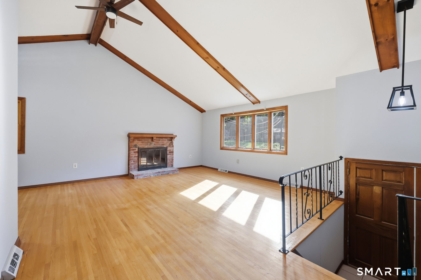
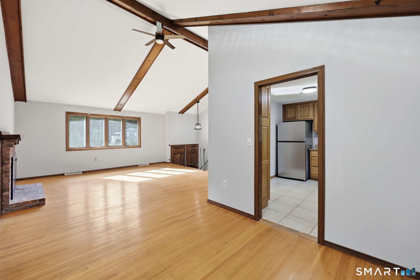
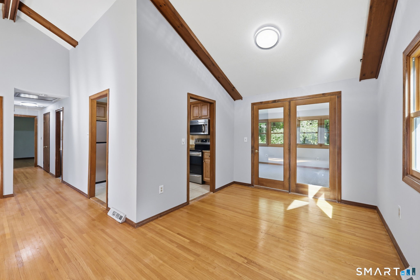
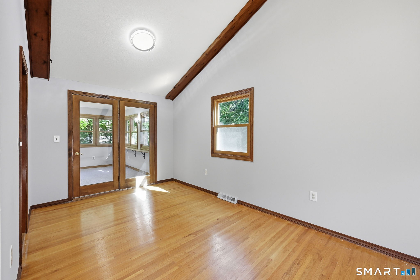
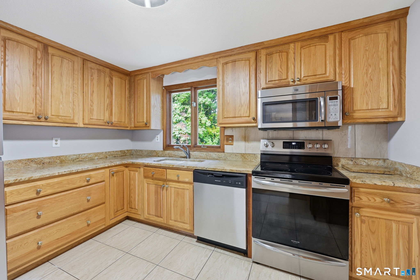
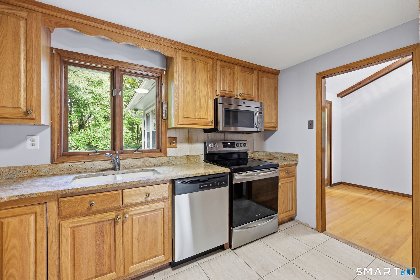
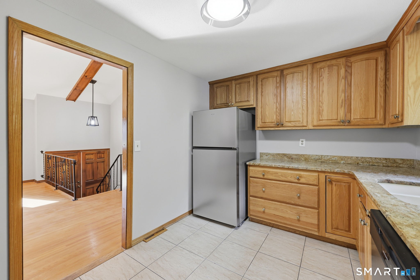
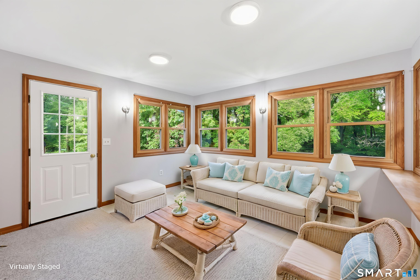
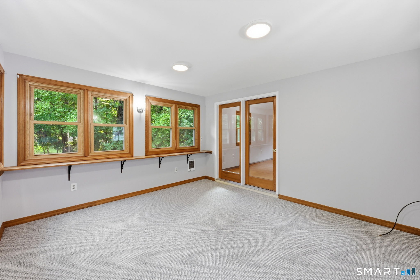
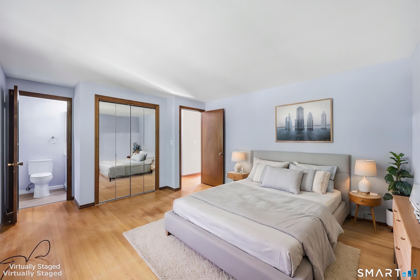
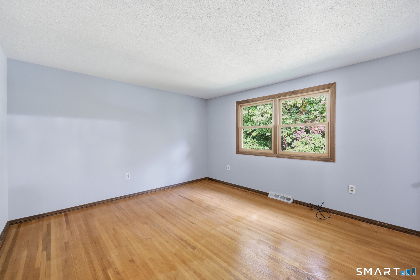
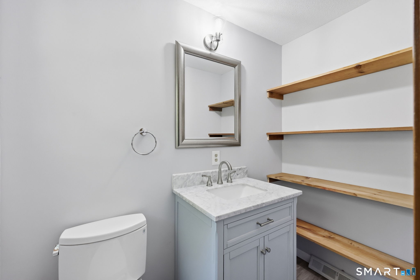
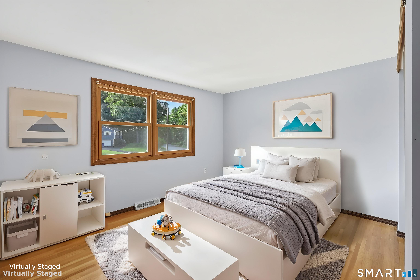
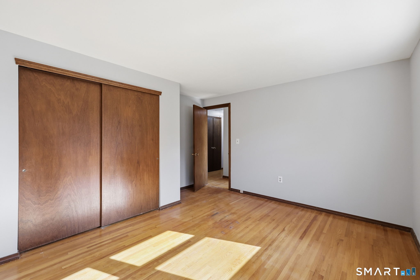
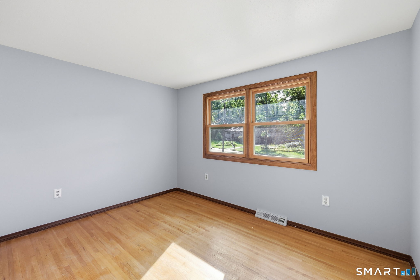
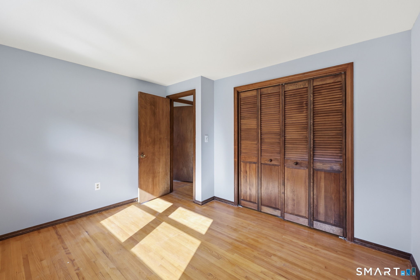
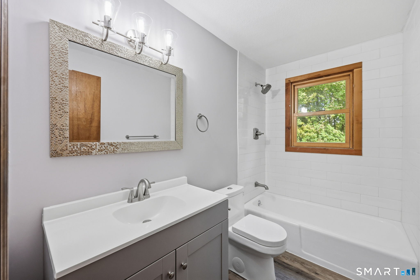
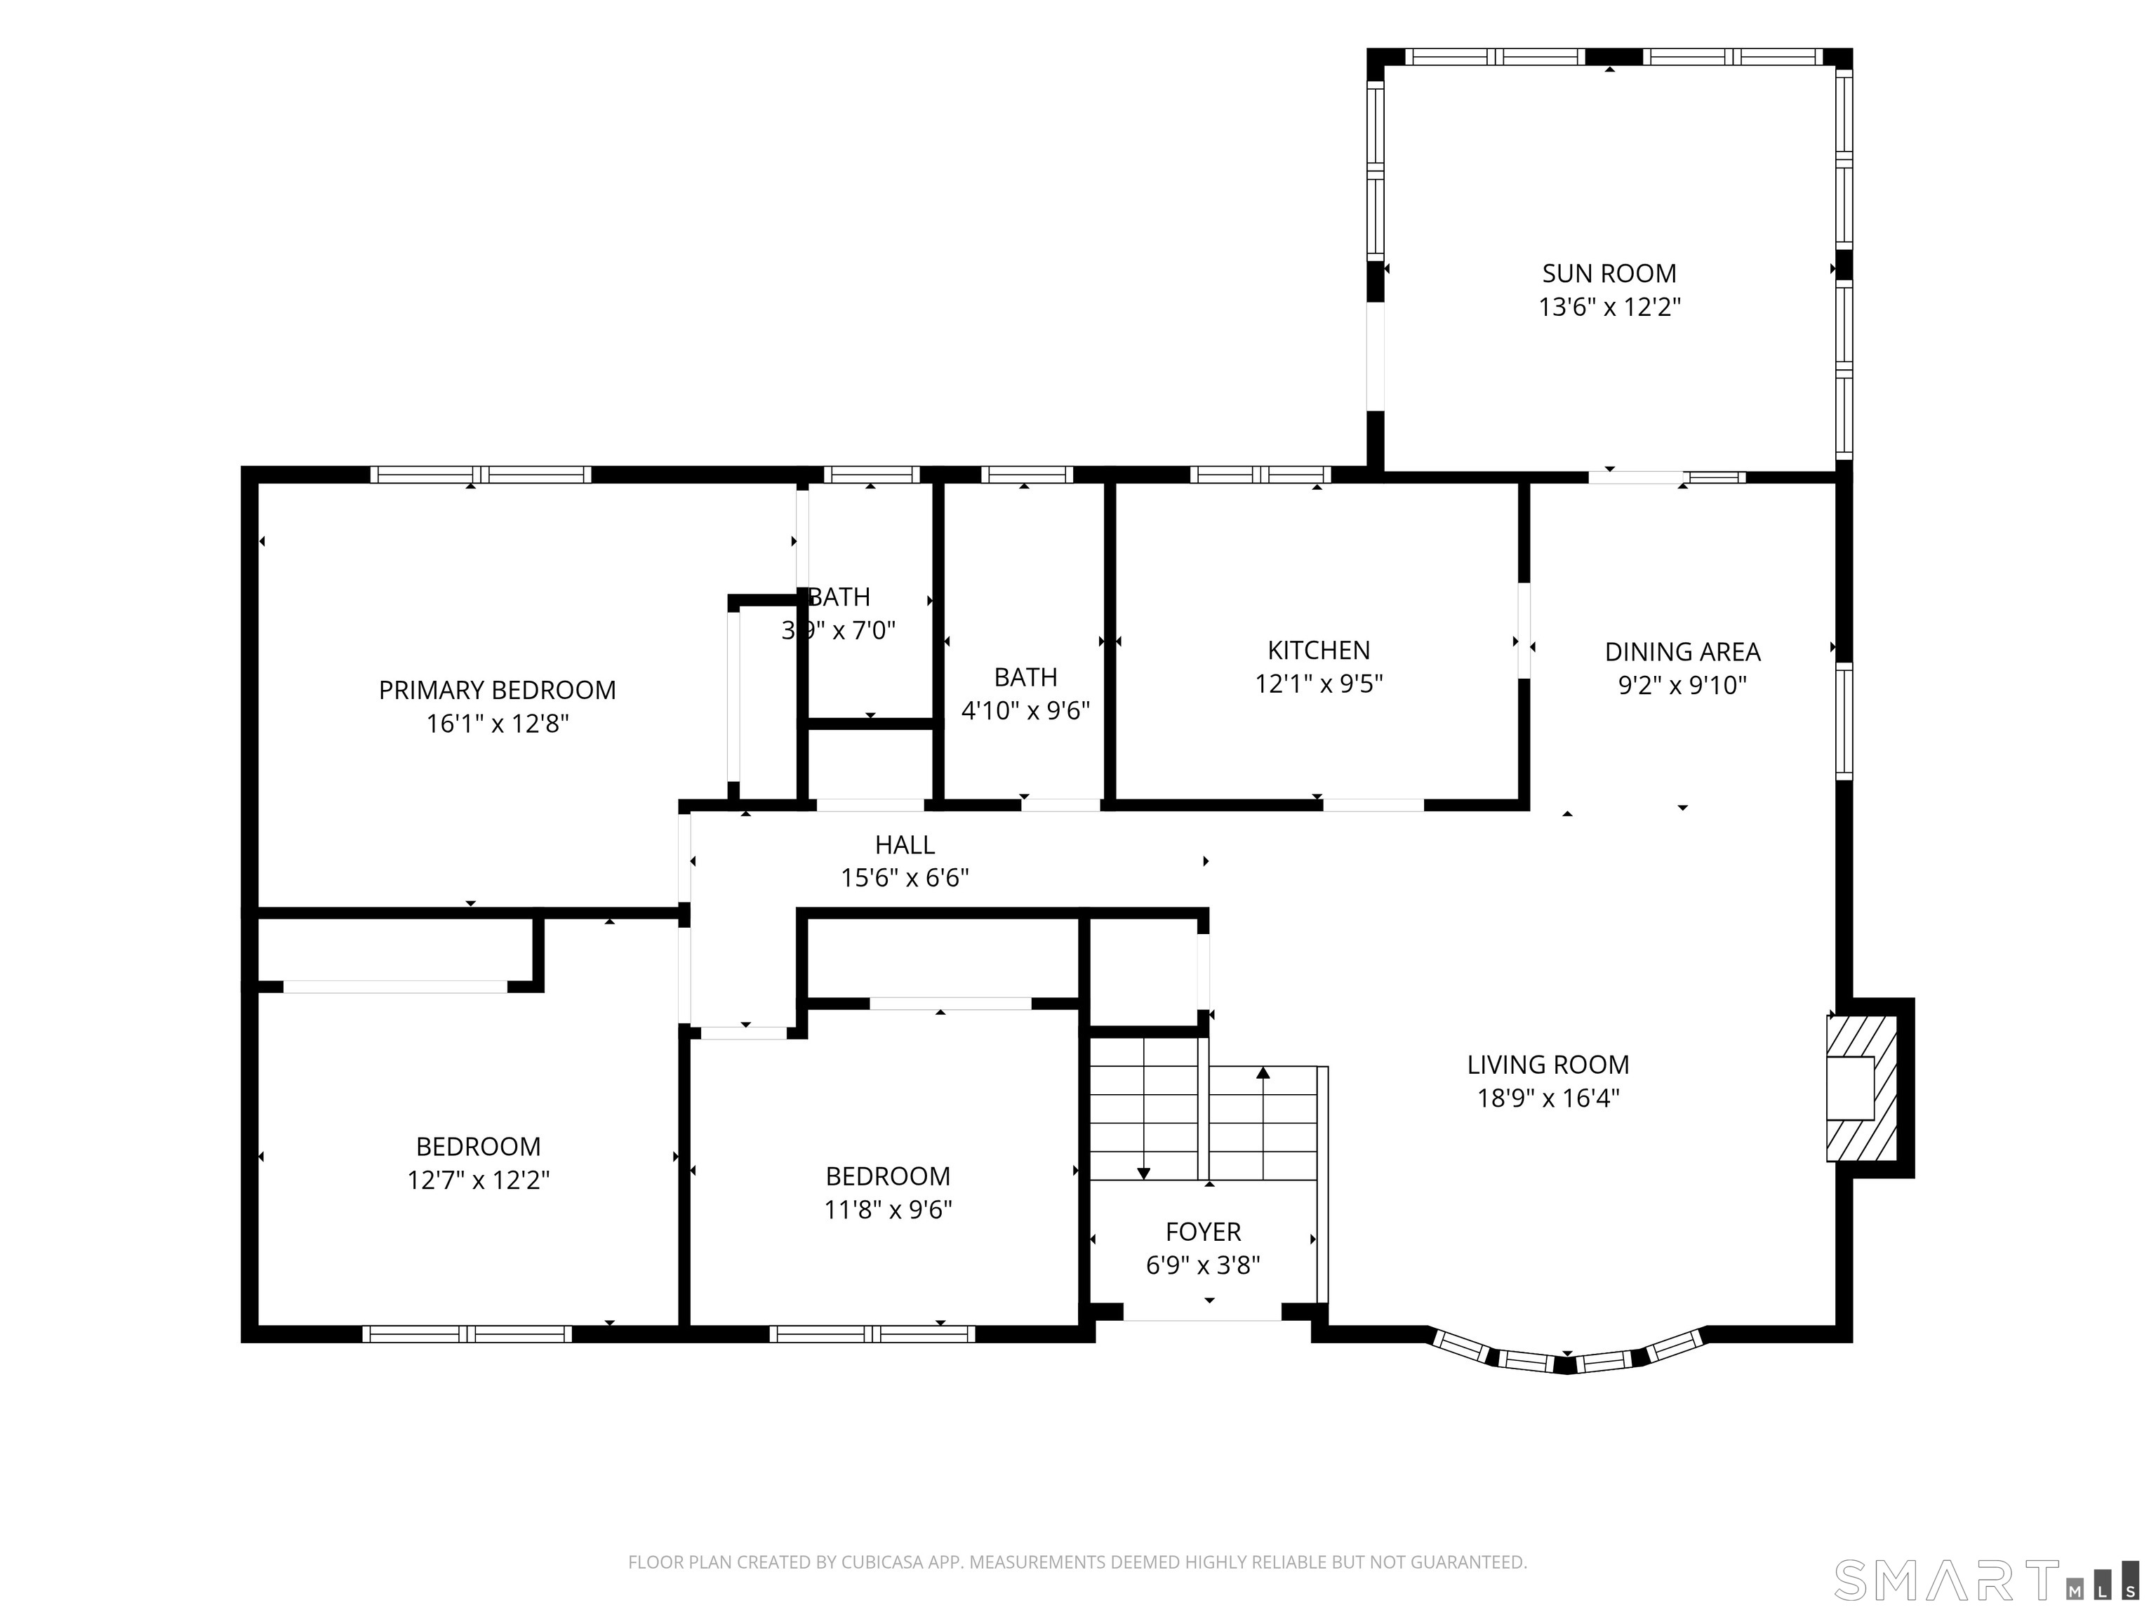
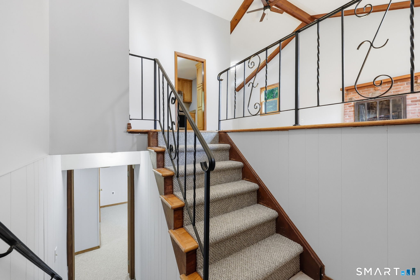
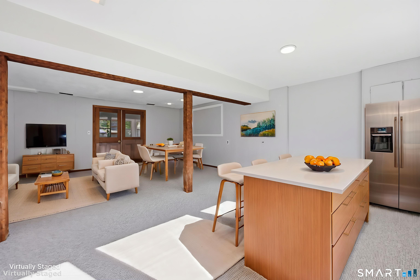
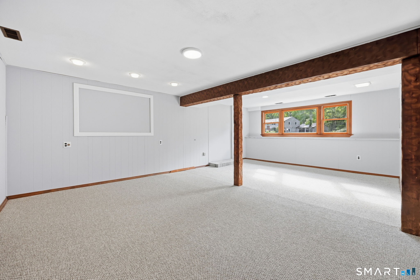
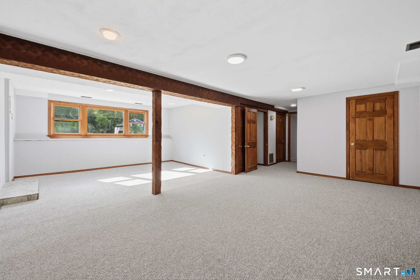
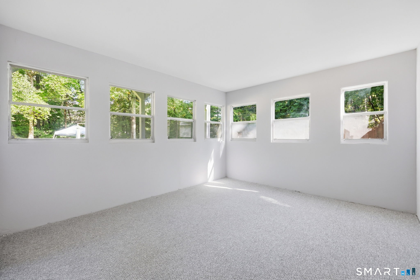
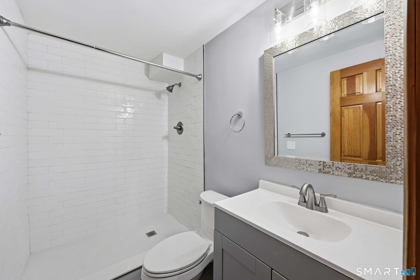
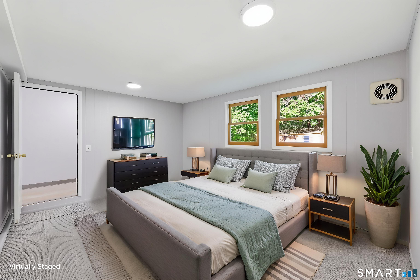
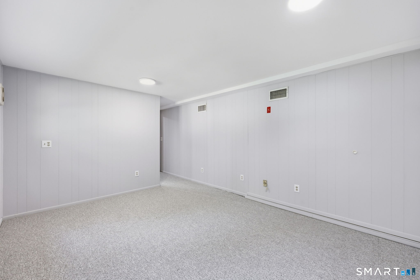
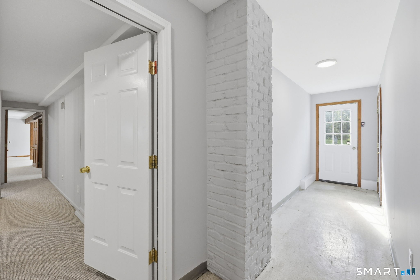
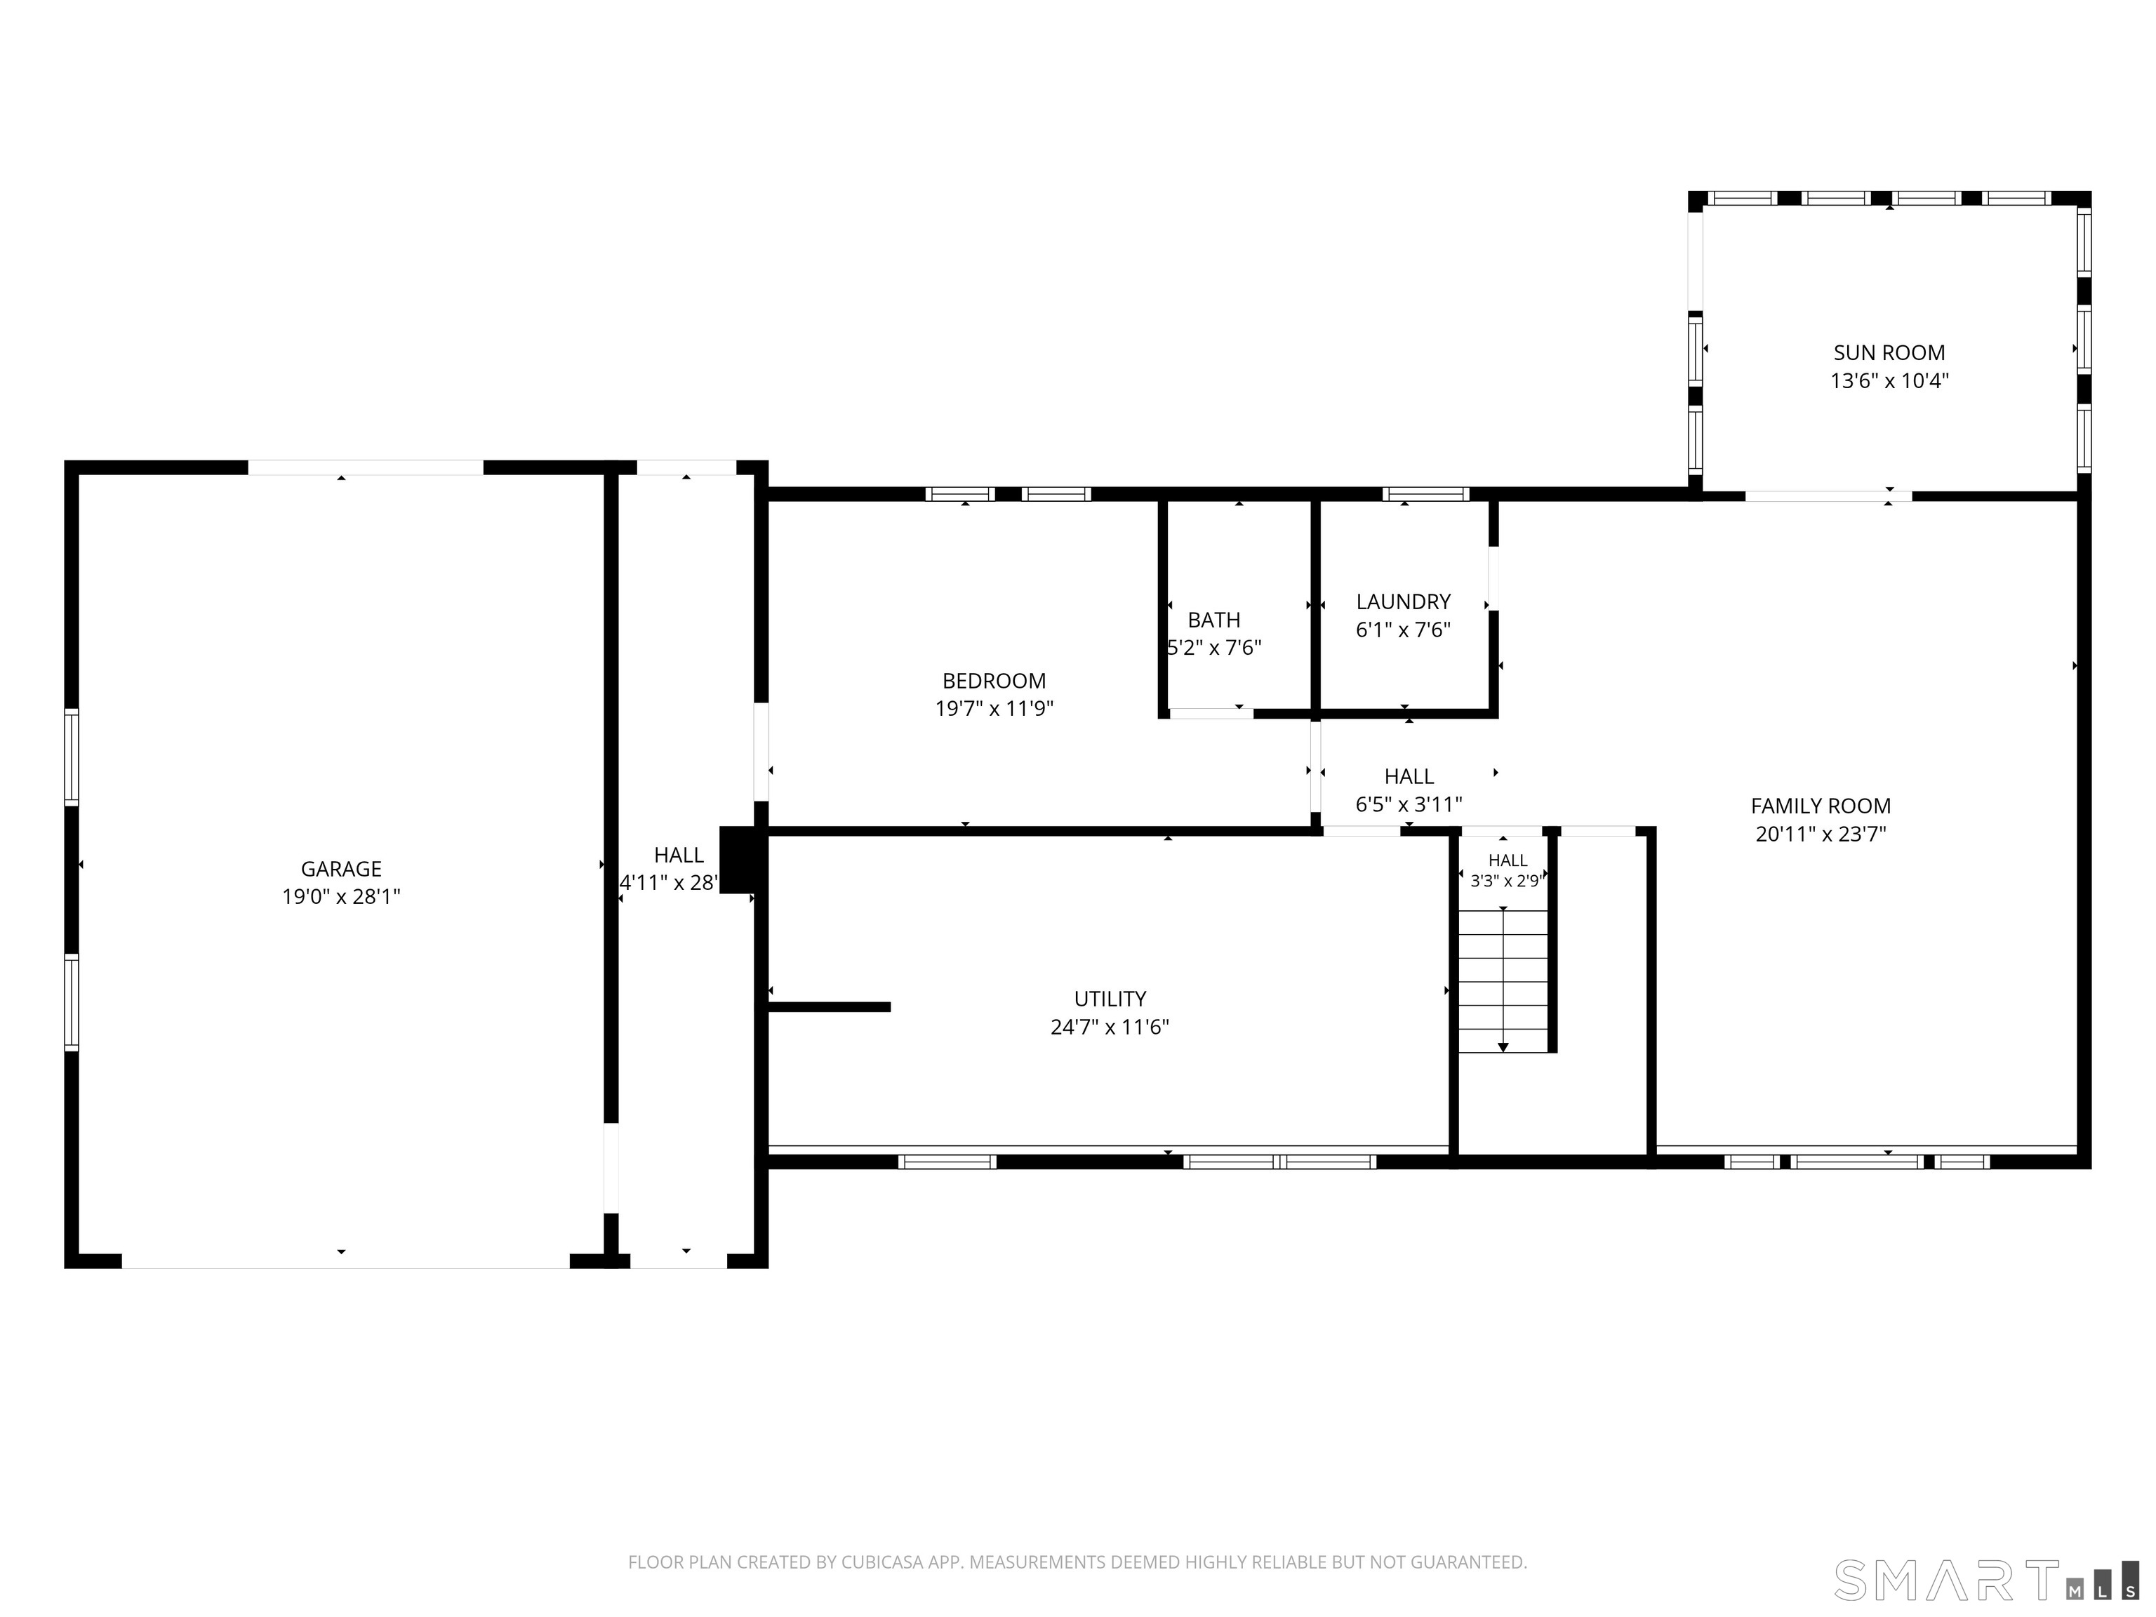
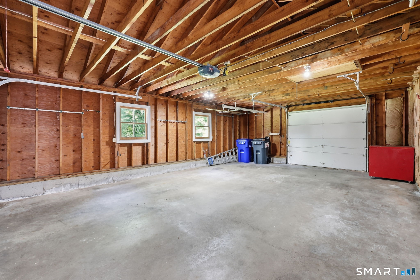
Stunning, updated and sprawling... this is NOT your typical Raised Ranch! Completely remodeled with an abundance of living space, this home is sure to impress! Offering excellent in-law possibilities, the walk-out lower level features a separate entrance, full remodeled bathroom, potential bedroom, and spacious recreation room. The exterior has been freshly painted and boasts a new roof. Double-door entry welcomes you into the living room with soaring cathedral ceilings, exposed beams, and a fireplace. The kitchen offers granite countertops, tile flooring, stainless steel appliances, and additional built-in cabinetry with convenient pull-out drawers. Enjoy the heated sunroom with brand-new carpeting and lighting. Fresh neutral paint throughout, hardwood floors on the main level, and new carpeting downstairs. The remodeled main bath features a new vanity, vinyl plank flooring, and tiled tub/shower. The primary bedroom offers a private half bath with room to potentially add a shower. The lower level also includes a large recreation room, additional finished room, laundry, and ample storage. A 2nd sunroom leads to the level backyard with a fenced area perfect for pets. The oversized 2-car garage offers extra workspace, lawn equipment storage, and a rear garage door for added convenience. A spacious mudroom connects the garage to the main house with 3 separate entrances. So much house, so many possibilities, and a wonderful location in a charming, centrally located neighborhood!

3
beds

3
baths

2,201 Sq.Ft. LIVING AREA

0.55 Acres lot

Lisa Gordon

Lisa Gordon

Features & Amenities

Interior

  • total bedrooms3
  • Total bathrooms3
  • full bathrooms2
  • half bathroom1
  • Laundry room Lower Level
  • APPLIANCES Oven/Range, Microwave, Refrigerator, Dishwasher, Washer, Dryer
  • other interior Features Cable - Available, Open Floor Plan

Area & Lot

  • Status Pending
  • Living Area2,201 Sq.Ft.
  • Total Area2,201 Sq.Ft.
  • Lot Area0.55 Acres
  • MLS® ID24211149
  • TypeResidential
  • YEAR BUILT1969
  • NeighborhoodCOVENTRY
  • Architecture StylesRaised Ranch
  • Water FrontageNot Applicable
  • Elementary SchoolPer Board of Ed
  • High SchoolCoventry

Exterior

  • Garage Space2.0
  • water SourcePublic Water Connected
  • roofAsphalt Shingle
  • lot featuresIn Subdivision, Level Lot
  • parkingAttached Garage, Paved, Off Street Parking, Driveway
  • HEAT TYPEHot Air
  • AIR CONDITIONINGWhole House Fan
  • sewerSeptic
  • SubstructureConcrete
  • other exterior FeaturesShed

Financial

  • Sales Price$399,900
  • Real Estate Tax $6,050/yr
  • Zoning GR80
image

Schedule a Showing

We would love to show you our beautiful property. Please select your preferred date and time below. An agent will be in touch shortly to confirm your appointment.

Schedule a Showing

We would love to show you our beautiful property. Please select your preferred date and time below. An agent will be in touch shortly to confirm your appointment.
Thank you for your interest in 80 Ash Brook Drive, Coventry, CT 06238. We are reviewing your request and will be in touch shortly!

Mortgage Calculator

Estimate your monthly mortgage payment, including the principal and interest, property taxes, and HOA. Adjust the values to generate a more accurate rate.
All estimates are provided for informational purposes only. Actual amounts may vary.
$0,000 Your Payment 20 15 65
$0,000 Your Payment

COVENTRY

Explore

Work With Us

Get assistance in determining current property value, crafting a competitive offer, writing and negotiating a contract, and much more. Contact us today.

Follow Us on Instagram