82 Barkledge Drive Unit: 82
SEE ALL PHOTOS
82 Barkledge Drive Unit: 82
Coming Soon

82 Barkledge Drive Unit: 82

82 Barkledge Drive Unit: 82, Newington, CT 06111

$539,900
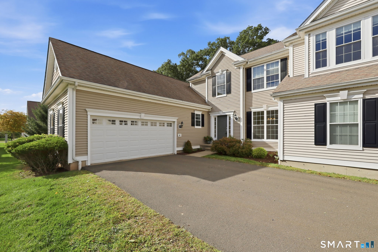
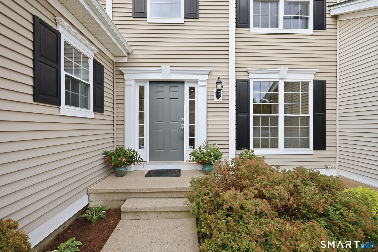
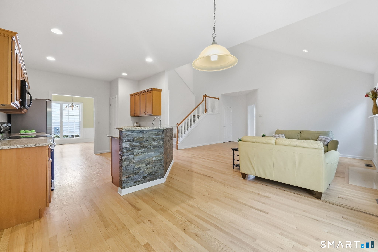
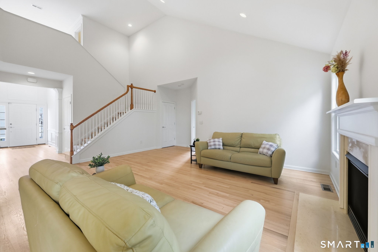
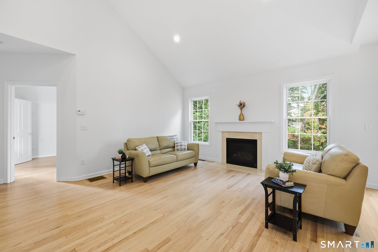
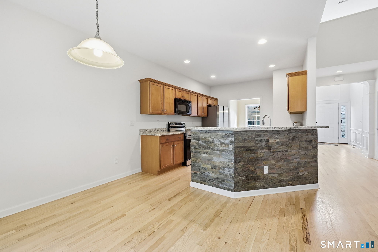
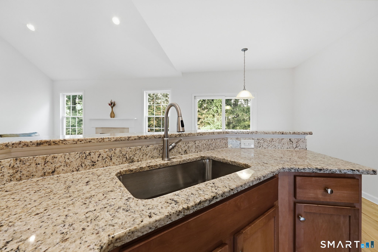
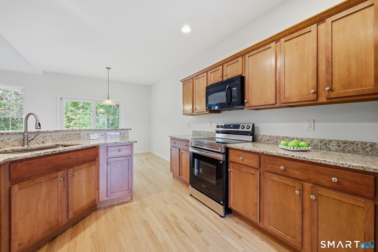
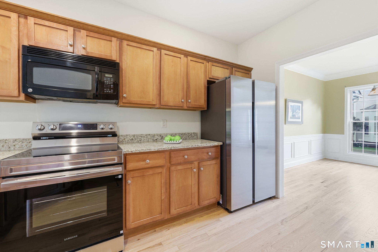
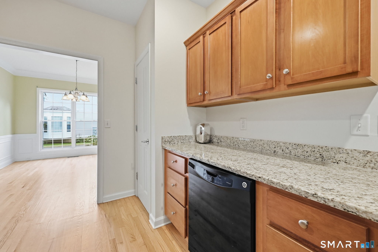
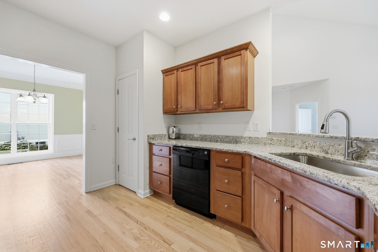
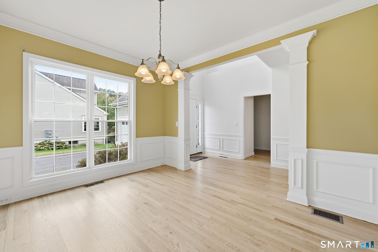
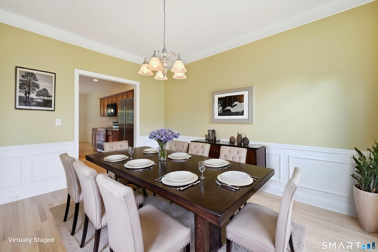
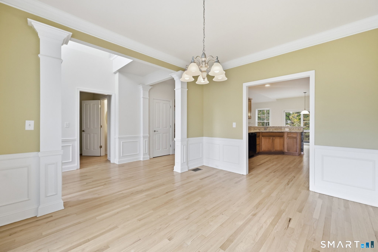
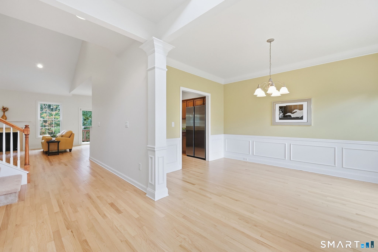
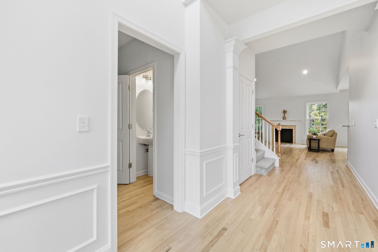
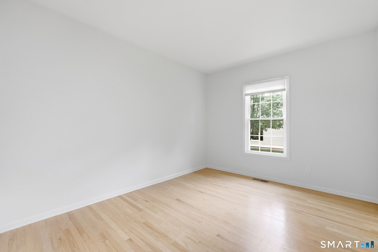
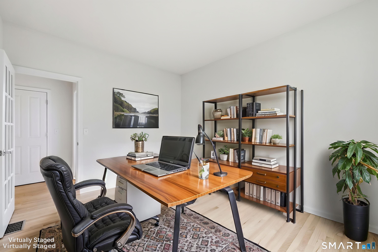
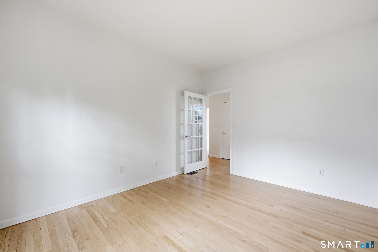
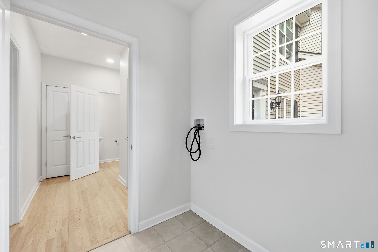
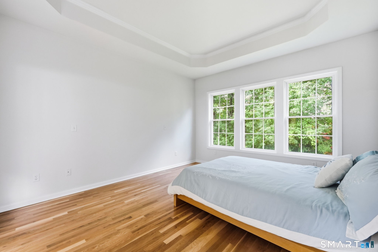
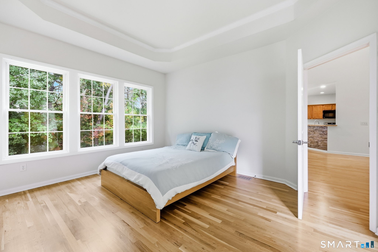
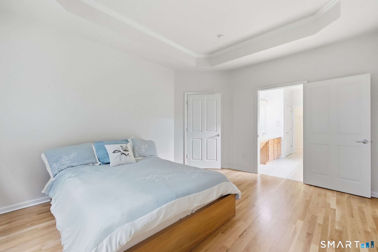
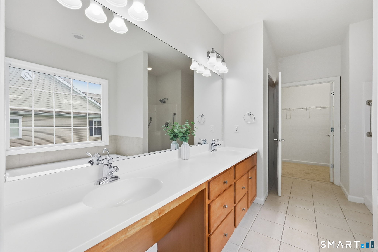
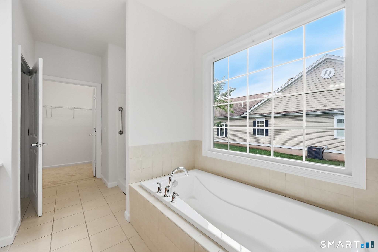
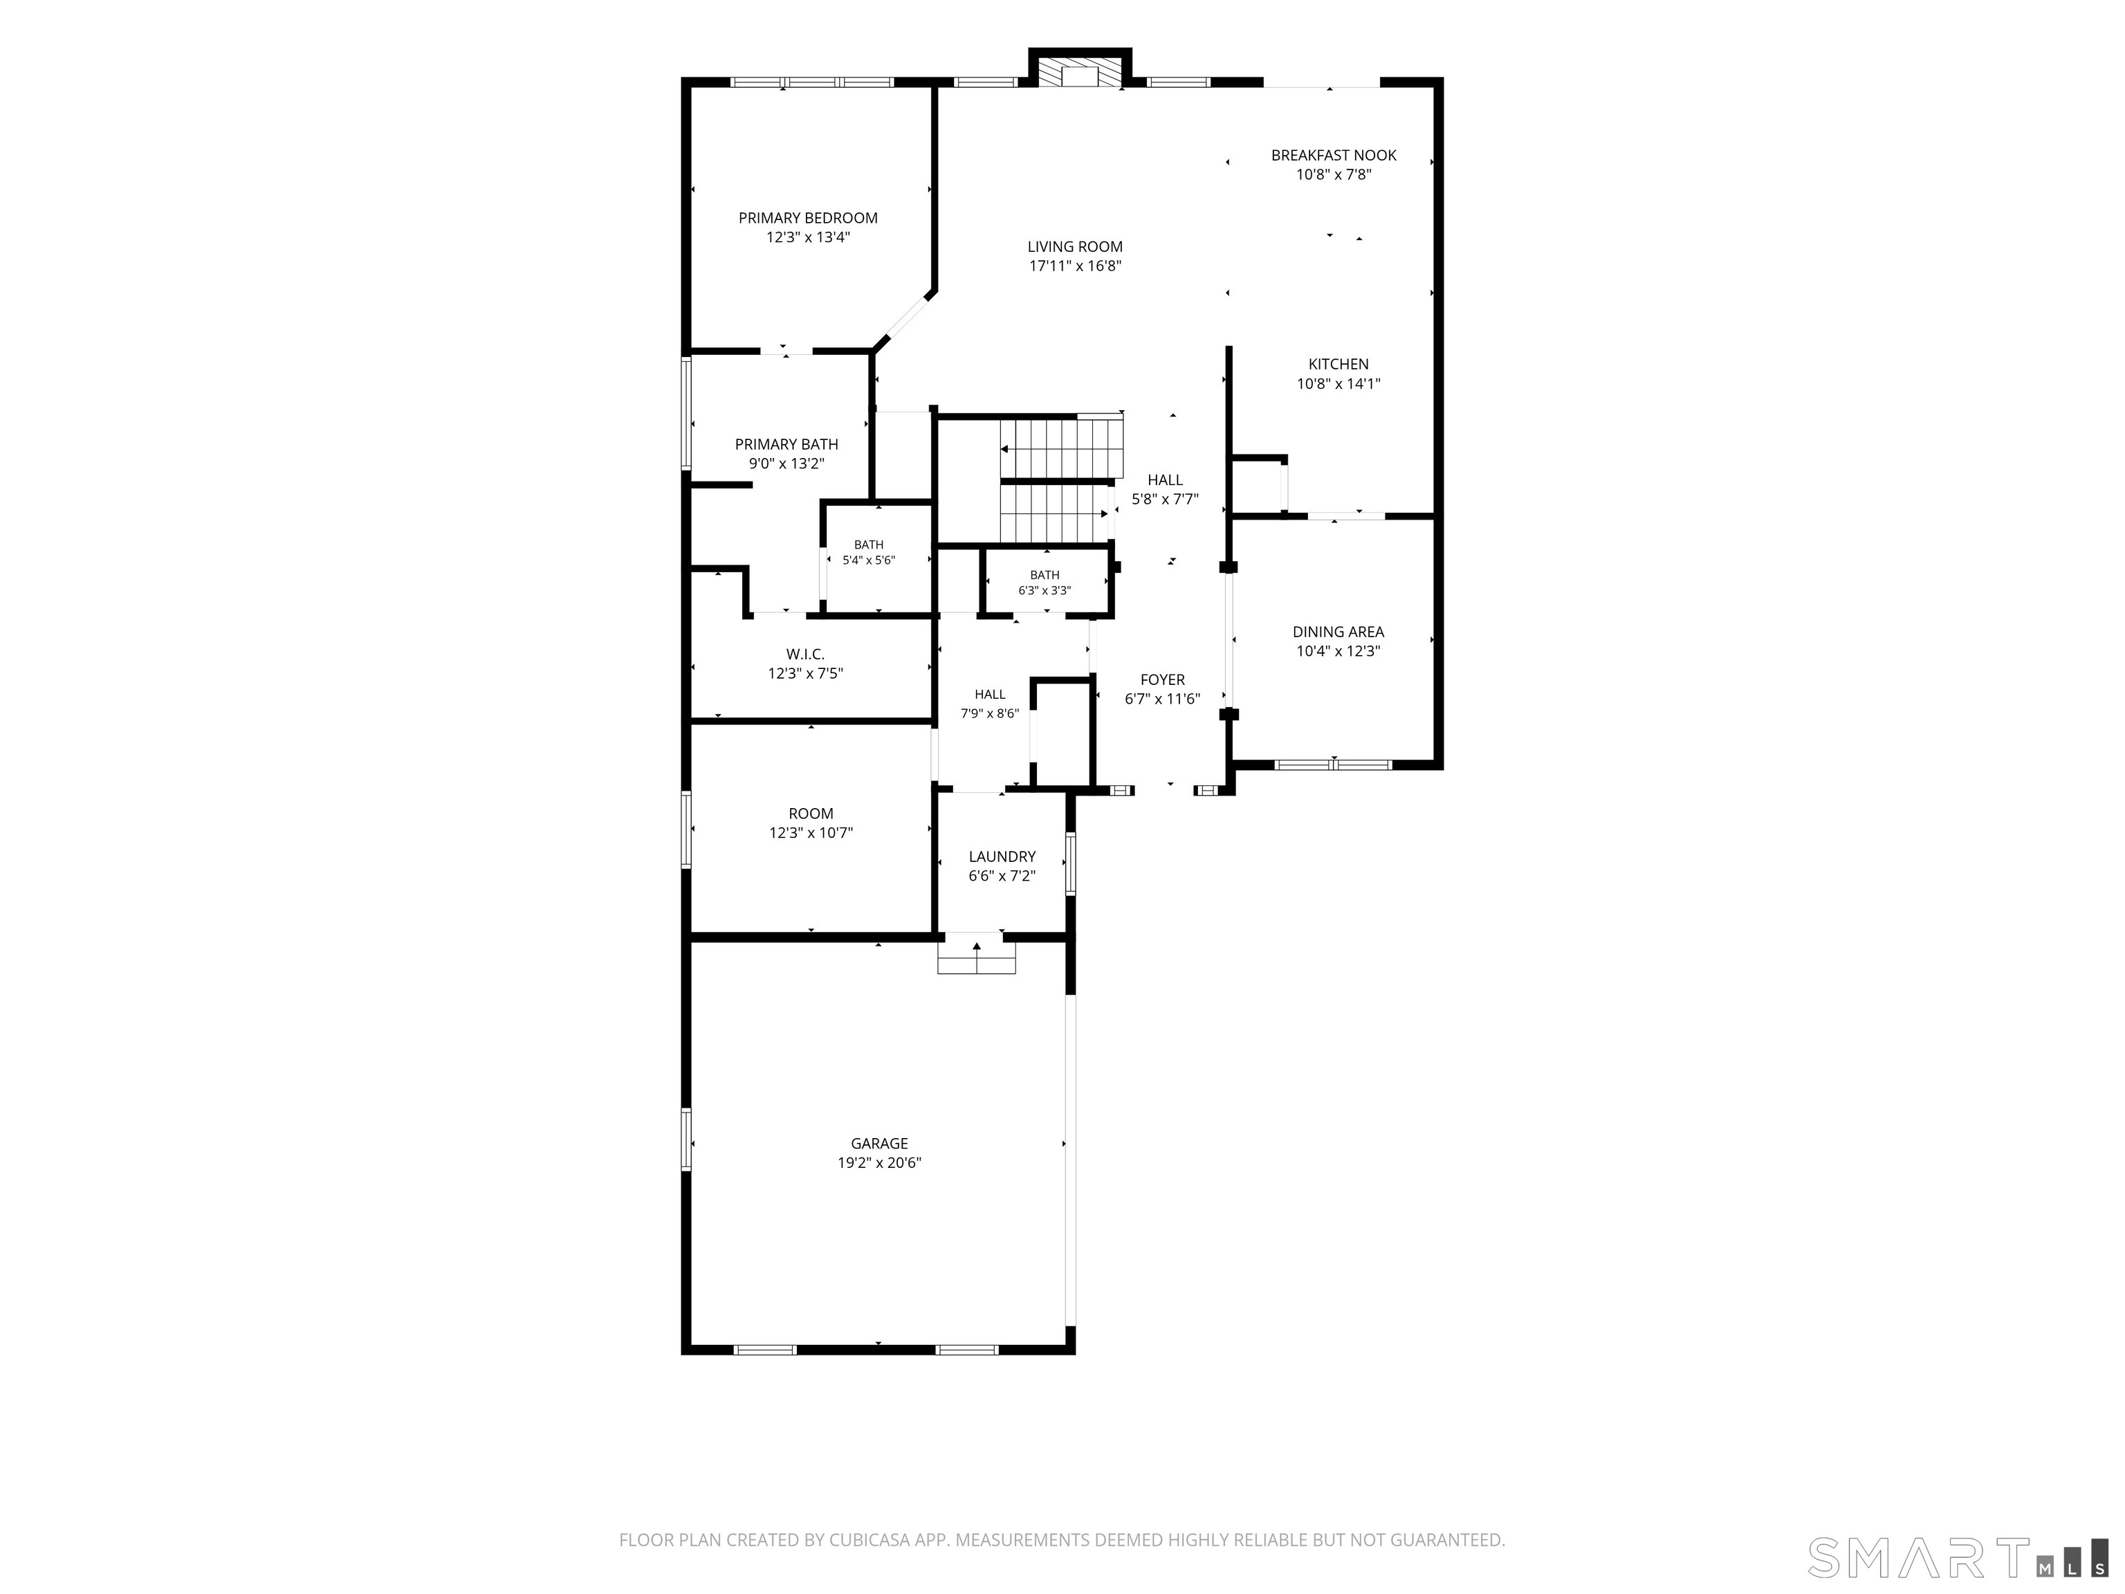
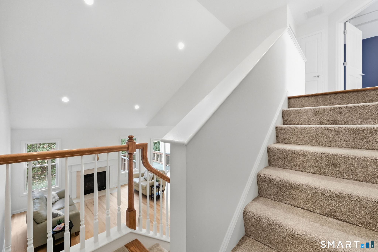
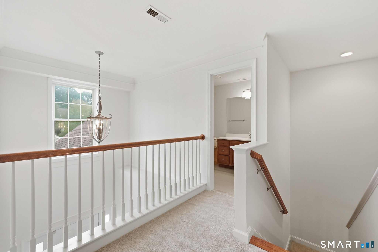
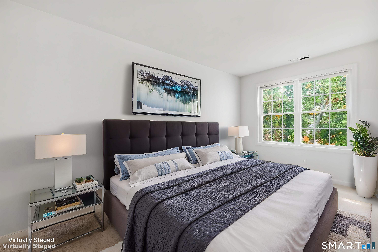
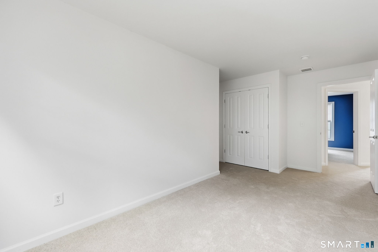
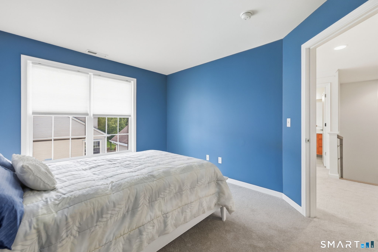
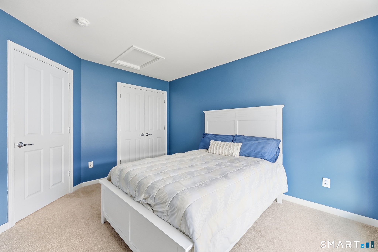
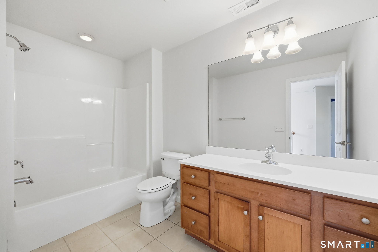
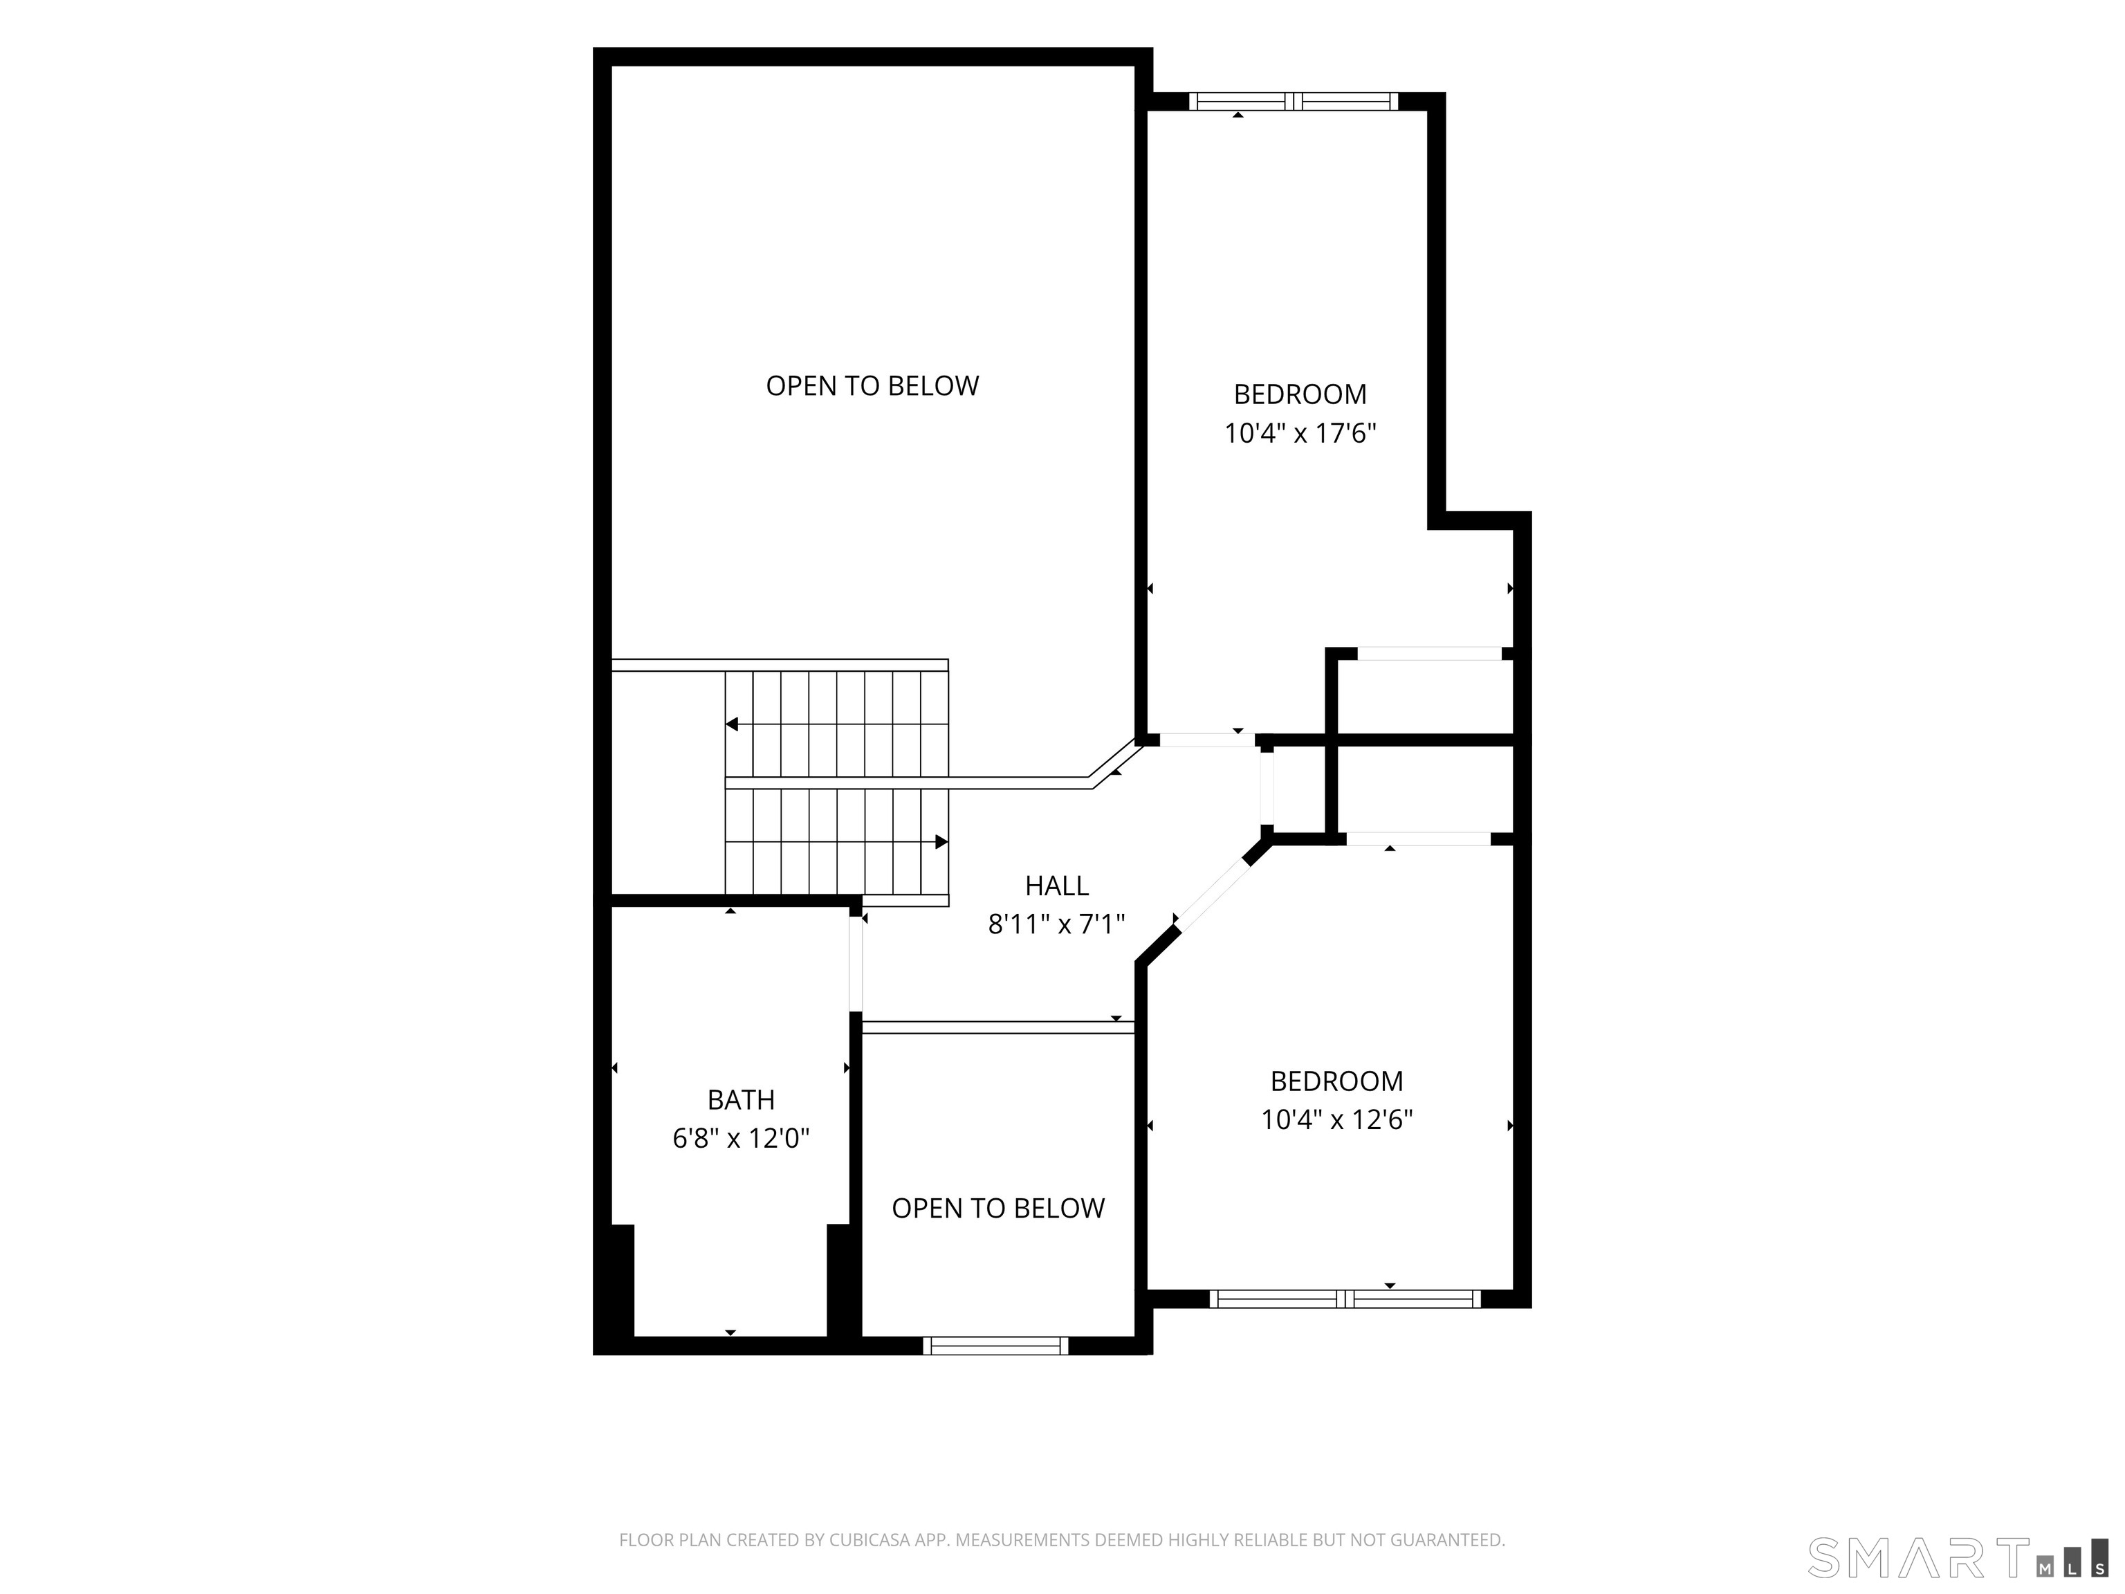
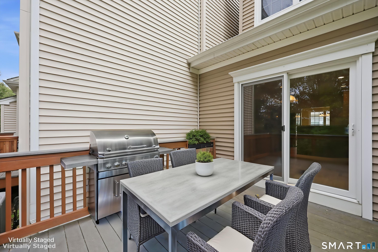
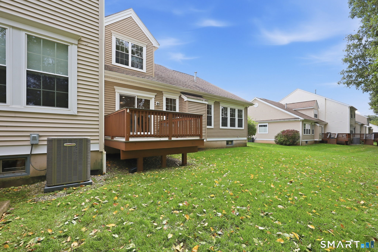
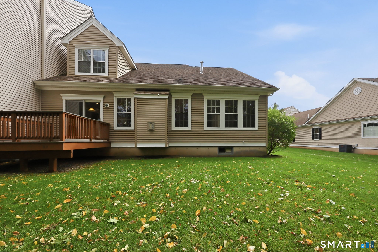
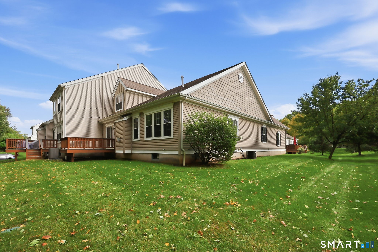
This spectacular end-unit townhouse offers sophisticated finishes, soaring ceilings, and a serene backyard setting. The remodeled kitchen showcases granite countertops, new appliances, and a breakfast bar flowing seamlessly into the dramatic great room. With vaulted ceilings, hardwood floors, recessed lighting, a gas fireplace, and an upper-level balcony, this stunning space is designed for both refined entertaining and comfortable everyday living. A slider opens to the composite deck overlooking the backyard with a woodsy view. A formal dining room features hardwood floors, elegant millwork and wainscoting. The luxurious first-floor primary suite features a tray ceiling, new hardwood floors, walk-in closet, and spa-inspired bath with double vanity, soaking tub, and private water closet. One level living is possible with a main level laundry and wider doorways. An additional secluded main-level room with a single french door offers an ideal home office or den. Upstairs are two generously sized bedrooms and a full bath. The unfinished lower level provides abundant storage and future living-space potential. A two-car garage has an extra-long driveway providing additional private parking. Additional amenities include a new water heater, beautifully refinished hardwood floors, fresh neutral paint, custom wainscoting, crown molding, and a sophisticated, light-filled open design. Elegantly nestled in an attractive neighborhood with sidewalks and convenient nearby amenities!

3
beds

3
baths

2,267 Sq.Ft. LIVING AREA

Lisa Gordon

Lisa Gordon

Features & Amenities

Interior

  • total bedrooms3
  • Total bathrooms3
  • full bathrooms2
  • half bathroom1
  • Laundry room Main Level
  • APPLIANCES Oven/Range, Microwave, Refrigerator, Dishwasher
  • other interior Features Auto Garage Door Opener, Cable - Pre-wired, Open Floor Plan, Security System

Area & Lot

  • Status Coming Soon
  • Living Area2,267 Sq.Ft.
  • Total Area2,267 Sq.Ft.
  • MLS® ID24210311
  • TypeCondo
  • YEAR BUILT2008
  • Architecture StylesTownhouse
  • Water FrontageNot Applicable
  • Elementary SchoolPer Board of Ed
  • High SchoolNewington

Exterior

  • STORIES2
  • Garage Space2.0
  • water SourcePublic Water Connected
  • lot featuresLightly Wooded, Level Lot
  • parkingAttached Garage, Paved, Driveway
  • HEAT TYPEHot Air
  • AIR CONDITIONINGCentral Air
  • sewerPublic Sewer Connected
  • Disability Features32 Minimum Door Widths
  • other exterior FeaturesDeck

Financial

  • Sales Price$539,900
  • Real Estate Tax $9,629/yr
  • HOA $395/mo
  • Zoning CONDO

Mortgage Calculator

Estimate your monthly mortgage payment, including the principal and interest, property taxes, and HOA. Adjust the values to generate a more accurate rate.
All estimates are provided for informational purposes only. Actual amounts may vary.
$0,000 Your Payment 20 15 65
$0,000 Your Payment

Work With Us

Get assistance in determining current property value, crafting a competitive offer, writing and negotiating a contract, and much more. Contact us today.

Follow Us on Instagram