89 Mohegan Drive
89 Mohegan Drive
89 Mohegan Drive
89 Mohegan Drive
89 Mohegan Drive
89 Mohegan Drive
89 Mohegan Drive
89 Mohegan Drive
89 Mohegan Drive
89 Mohegan Drive
89 Mohegan Drive
89 Mohegan Drive
89 Mohegan Drive
89 Mohegan Drive
89 Mohegan Drive
89 Mohegan Drive
89 Mohegan Drive
89 Mohegan Drive
89 Mohegan Drive
89 Mohegan Drive
89 Mohegan Drive
89 Mohegan Drive
89 Mohegan Drive
89 Mohegan Drive
89 Mohegan Drive
89 Mohegan Drive
89 Mohegan Drive
89 Mohegan Drive
89 Mohegan Drive
89 Mohegan Drive
89 Mohegan Drive
89 Mohegan Drive
89 Mohegan Drive
89 Mohegan Drive
89 Mohegan Drive
89 Mohegan Drive
89 Mohegan Drive
89 Mohegan Drive
89 Mohegan Drive
89 Mohegan Drive
SEE ALL PHOTOS
89 Mohegan Drive
89 Mohegan Drive
89 Mohegan Drive
89 Mohegan Drive
89 Mohegan Drive
89 Mohegan Drive
89 Mohegan Drive
89 Mohegan Drive
89 Mohegan Drive
89 Mohegan Drive
89 Mohegan Drive
89 Mohegan Drive
89 Mohegan Drive
89 Mohegan Drive
89 Mohegan Drive
89 Mohegan Drive
89 Mohegan Drive
89 Mohegan Drive
89 Mohegan Drive
89 Mohegan Drive
89 Mohegan Drive
89 Mohegan Drive
89 Mohegan Drive
89 Mohegan Drive
89 Mohegan Drive
89 Mohegan Drive
89 Mohegan Drive
89 Mohegan Drive
89 Mohegan Drive
89 Mohegan Drive
89 Mohegan Drive
89 Mohegan Drive
89 Mohegan Drive
89 Mohegan Drive
89 Mohegan Drive
89 Mohegan Drive
89 Mohegan Drive
89 Mohegan Drive
89 Mohegan Drive
89 Mohegan Drive
Coming Soon

89 Mohegan Drive

89 Mohegan Drive, West Hartford, CT 06117

$529,900
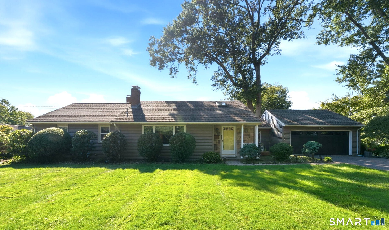
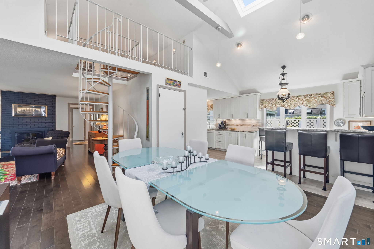
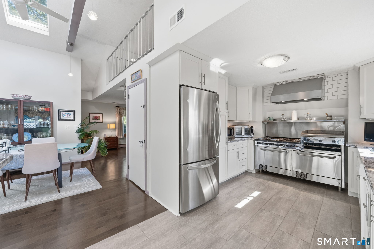
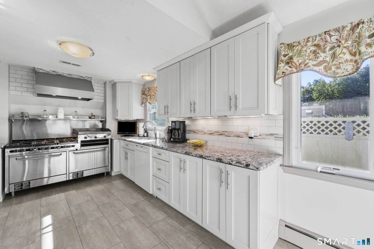
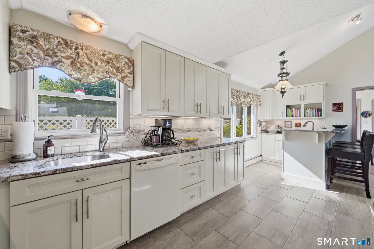
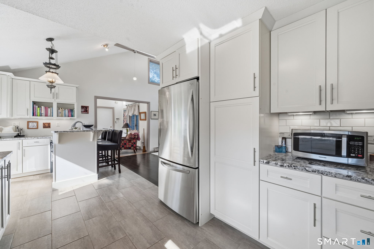
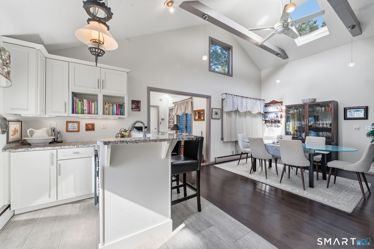
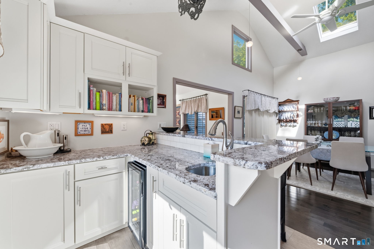
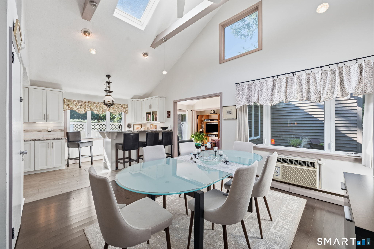
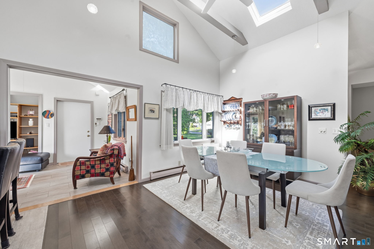
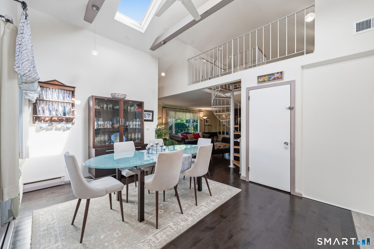
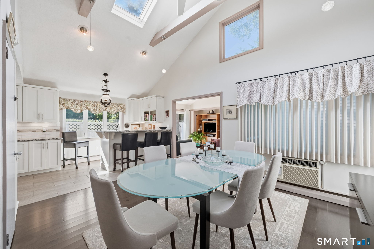
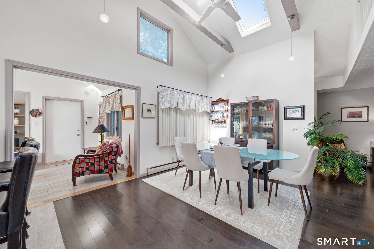
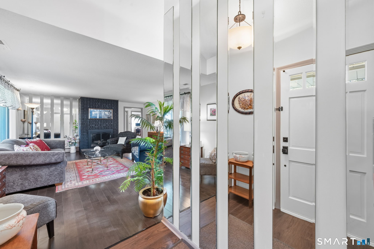
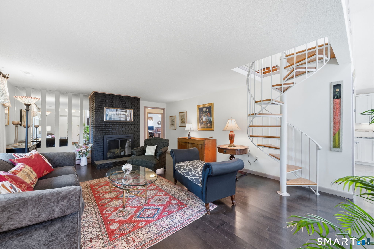
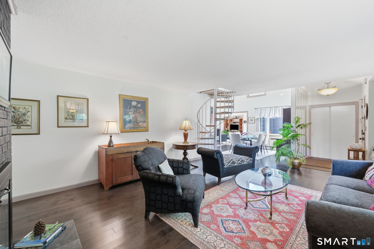
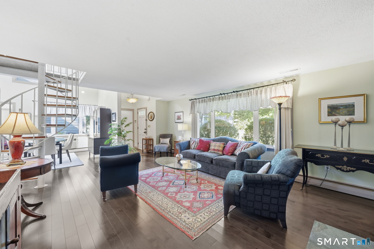
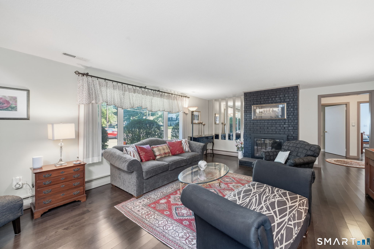
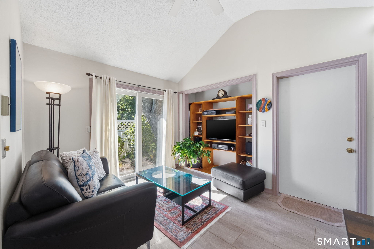
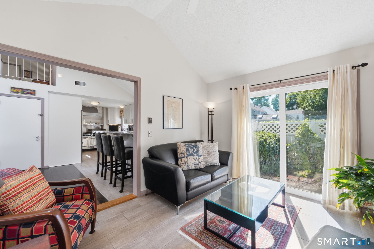
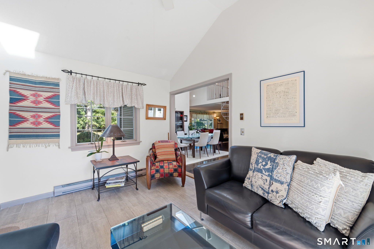
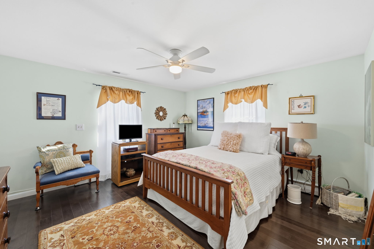
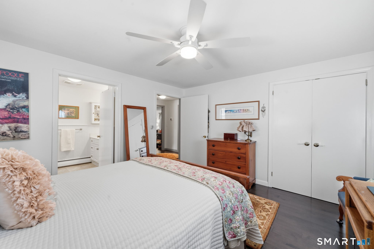
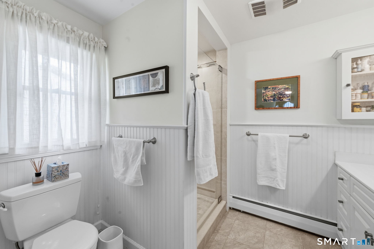
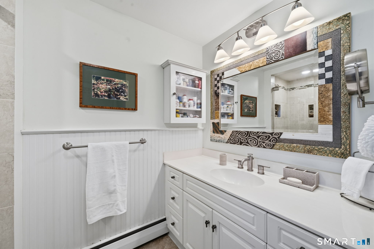
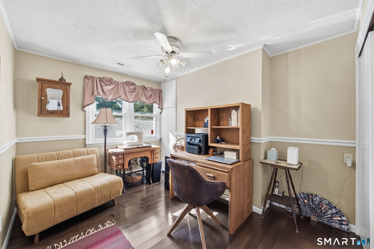
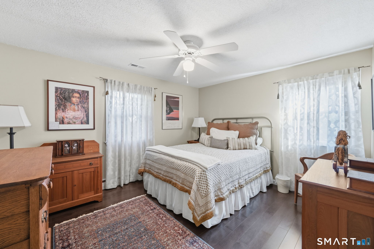
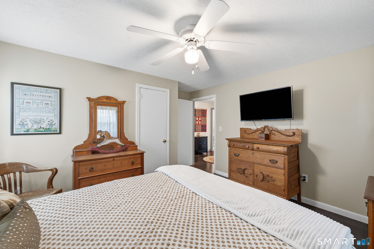
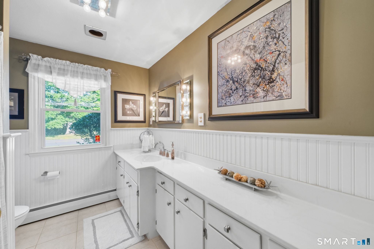
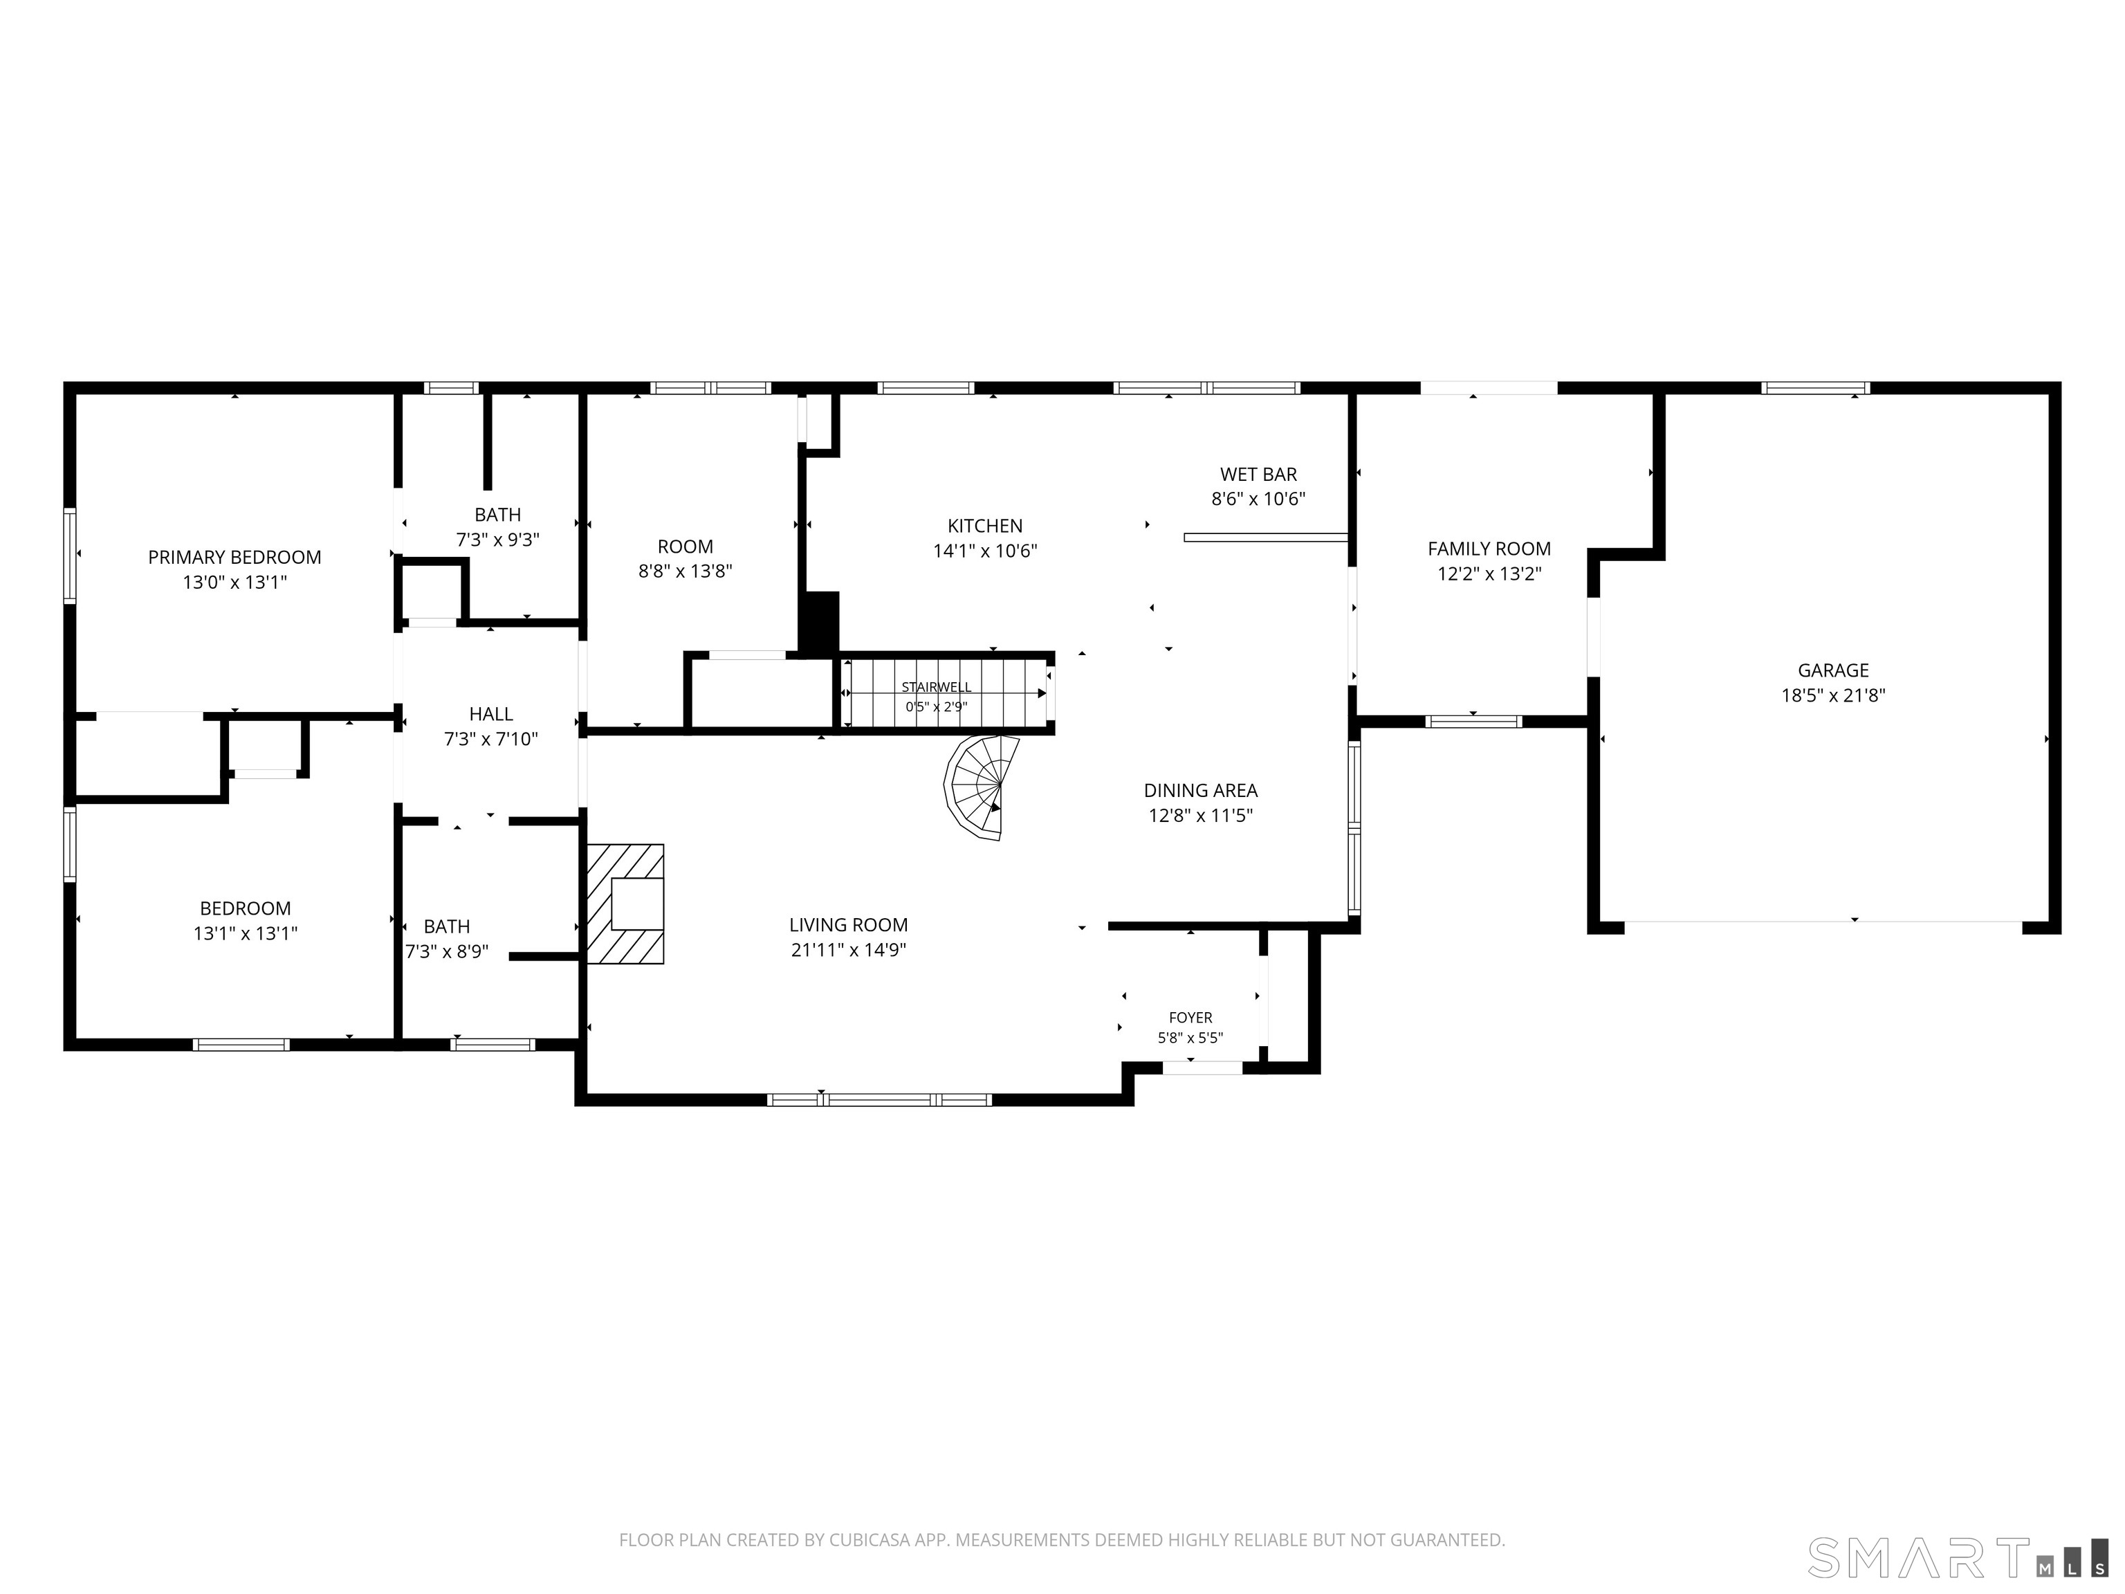
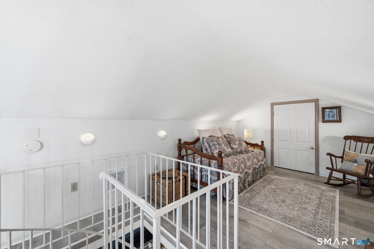
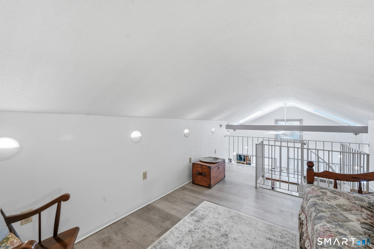
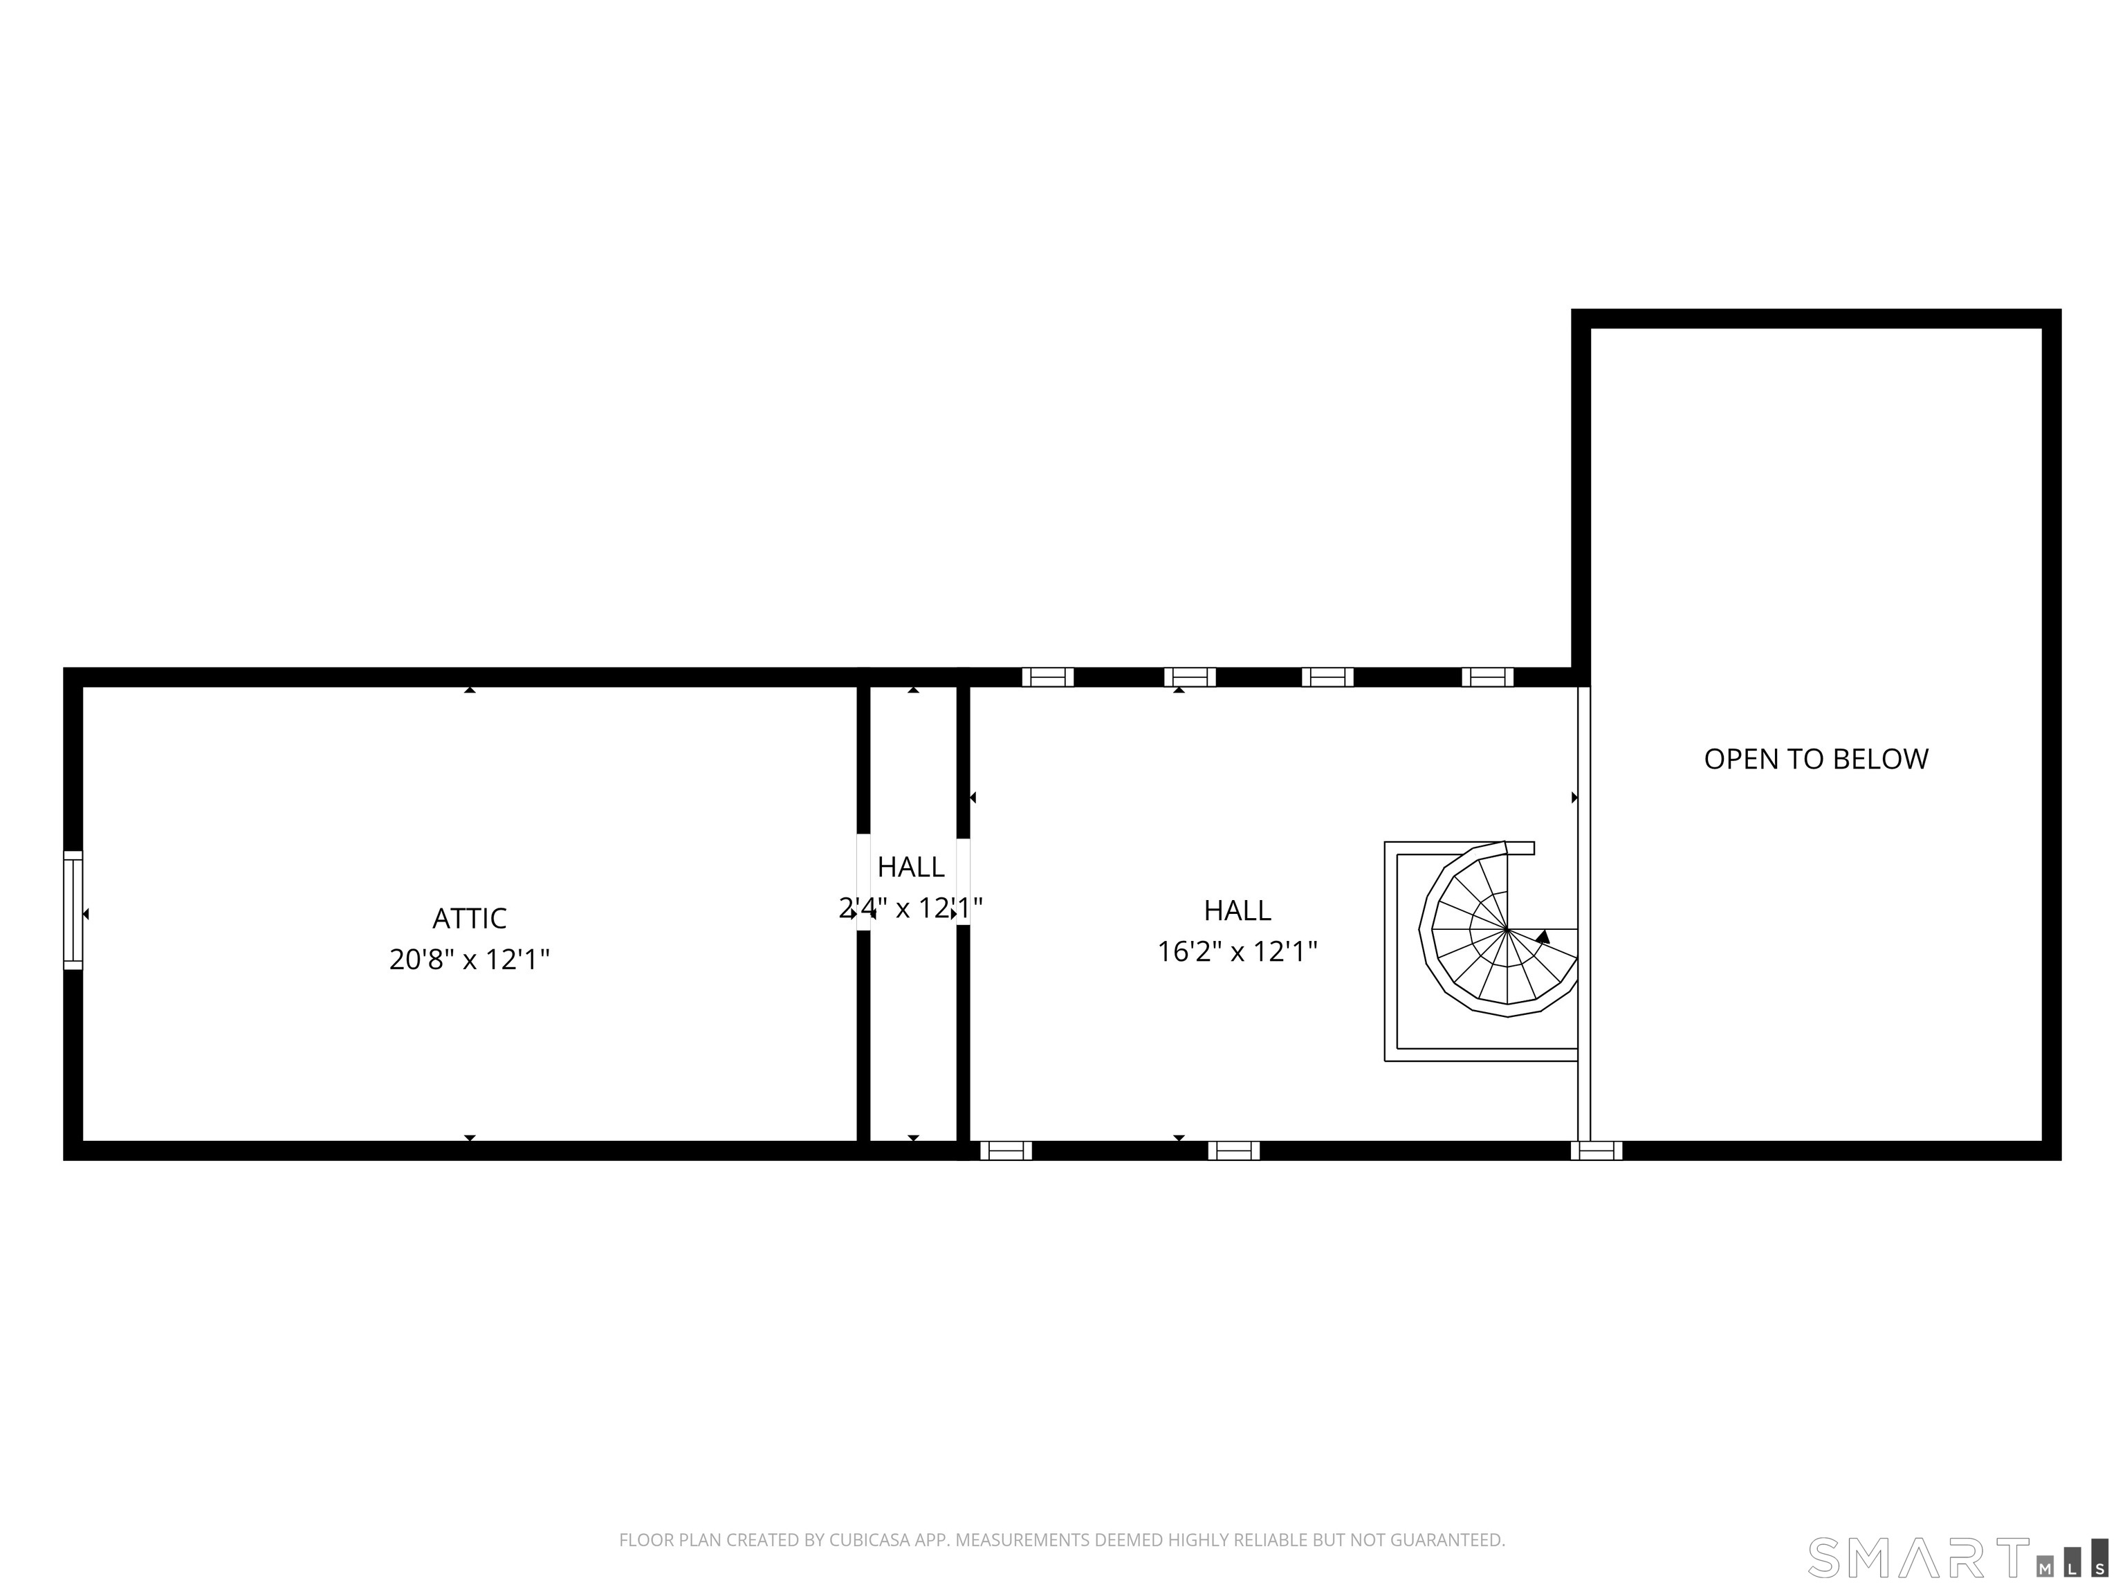
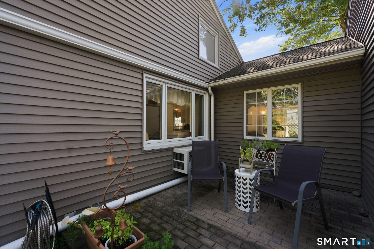
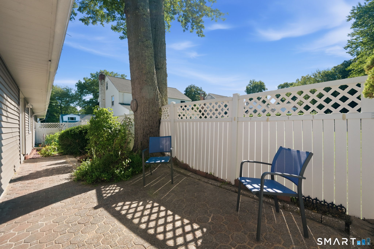
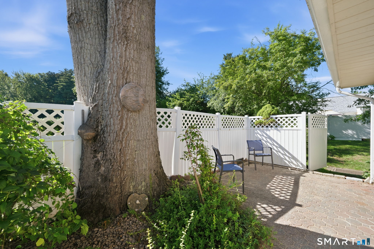
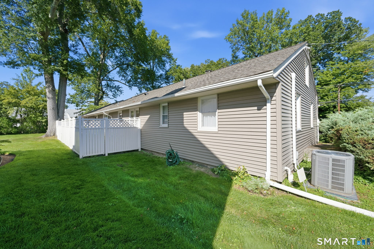
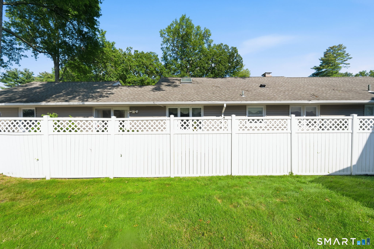
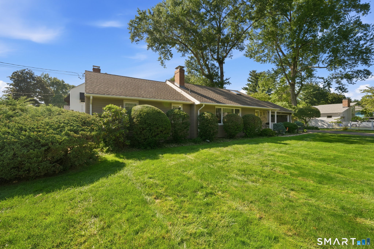
Spectacular One-Level Living in a Prime Location! Soaring ceilings, exposed beams, and an inviting open-concept design create a bright and stylish living environment. The chef's kitchen is truly the heart of the home, featuring a gourmet gas range with double ovens and griddle, white cabinetry, granite countertops, and a coordinating backsplash. A generous wet bar offers the perfect gathering spot for morning coffee or evening wine and overlooks the formal dining area with cathedral ceiling. An abundance of windows and skylights fill the home with natural light. The den with sliders opens to a private patio and charming garden area. The living room showcases a trendy black brick fireplace with gas insert, creating a dramatic focal point. A unique loft area, accessed by spiral staircase, is ideal for a home office or creative space and leads to attic storage. Hardwood floors throughout! The spacious primary bedroom features a full bath with tiled shower, while an additional full bath offers an extended vanity. Two additional bedrooms provide flexibility for guests or home office. Wide doorways and hallways provide handicap accessibility. The 1.5 car garage is oversized and may suit 2 vehicles or extra storage. Major updates include newer central air, updated furnace, water heater, and roof. Situated on a pretty corner lot in a desirable West Hartford neighborhood, this exceptional home is minutes from the restaurants, schools and vibrant energy of Blue Back Square.

3
beds

2
baths

1,698 Sq.Ft. LIVING AREA

0.3 Acres lot

Lisa Gordon

Lisa Gordon

Features & Amenities

Interior

  • total bedrooms3
  • Total bathrooms2
  • full bathrooms2
  • Laundry room Lower Level
  • APPLIANCES Oven/Range, Range Hood, Refrigerator, Dishwasher, Washer, Dryer
  • other interior Features Auto Garage Door Opener, Cable - Pre-wired, Open Floor Plan, Security System

Area & Lot

  • Status Coming Soon
  • Living Area1,698 Sq.Ft.
  • Total Area1,698 Sq.Ft.
  • Lot Area0.3 Acres
  • MLS® ID24203425
  • TypeResidential
  • YEAR BUILT1962
  • NeighborhoodWEST HARTFORD
  • Architecture StylesRanch
  • Water FrontageNot Applicable
  • Elementary SchoolAiken
  • High SchoolHall

Exterior

  • Garage Space1.0
  • water SourcePublic Water Connected
  • roofAsphalt Shingle
  • lot featuresCorner Lot, Level Lot, Professionally Landscaped
  • parkingAttached Garage, Paved, Driveway
  • HEAT TYPEHot Water
  • AIR CONDITIONINGAttic Fan, Central Air
  • sewerPublic Sewer Connected
  • SubstructureConcrete
  • other exterior FeaturesGarden Area, Patio

Financial

  • Sales Price$529,900
  • Real Estate Tax $9,582/yr
  • Zoning R-13

Mortgage Calculator

Estimate your monthly mortgage payment, including the principal and interest, property taxes, and HOA. Adjust the values to generate a more accurate rate.
All estimates are provided for informational purposes only. Actual amounts may vary.
$0,000 Your Payment 20 15 65
$0,000 Your Payment

WEST HARTFORD

Explore

Work With Us

Get assistance in determining current property value, crafting a competitive offer, writing and negotiating a contract, and much more. Contact us today.

Follow Us on Instagram